If you know real estate, you know a contractor's home is typically pristine and full of high-end features and 6115 Ventura Drive is NO exception!! This custom-built home is like none other and wins BEST IN SHOW!! The home exudes quality and attention to detail. It's clear from the moment you step inside - meticulously maintained, lightly lived in and boasting thoughtful choices throughout. Situated on a impeccably landscaped .35-acre lot in highly sought Brookside of Plainfield. Tweaks to the original floor plan make this San Mateo model more spacious, extra special and is perfect for today's living blending open and private space. 4 Bedrooms, 3.5 Baths, formal Living Room and Dining Room - both w/hardwood flooring and 9 ft. ceilings, captivating Family Room that's open to the bumped-out Kitchen/Eating Area with a brick herringbone fireplace, hardwood flooring, built-in wet bar (or coffee bar) with Blanco Silgranit sink w/Moen faucet and a wall of windows overlooking the private backyard. The bumped-out Chef's Kitchen features a center island, an old abundance of 42" cabinetry w/granite counters, pantry w/sliding trays, Blanco Silgranit sink w/Moen touchless faucet, ISE disposal & instahot water and high-end stainless appliances. The bumped out Eating Area features a perimeter of windows and access to the composite deck. Rounding out the first floor is the office/den (or 5th Bedroom) w/hardwood flooring and double-door entry, powder room w/comfort height vanity w/granite and American Standard vessel sink w/Moen faucet, a two story entry and mudroom (formerly the laundry room) conveniently accessed from the interior service door from the garage with a large utility closet. An exquisite Primary Suite w/tray ceiling, pretty backyard views, walk-in closet with an unfinished "secret" Bonus Area offering loads of storage or finish for additional flex space (seasonal closet or 2nd office). The Primary Suite Bath is spa-like and features a Kohler cast-iron jetted tub, separate shower with Grohe Thermostatic Shower System with an extra tall glass enclosure/door, comfort height double basin vanity w/granite and Kohler sinks w/Moen faucets, tile floor and vaulted ceiling w/skylight. Three spacious bedrooms, one with a volume ceiling and one with an attached unfinished "secret" Bonus Area (yes, that's two) offering loads of storage or finish for additional flex space (seasonal closet or play area). The Hall Bath-PLUS is perfect for kids and guests - main bathroom features a comfort height extended vanity w/granite and Kohler sink w/Moen faucet and Kohler Acrylic Tub/Shower w/Moen faucet while the secondary area is attached, but private, and features a comfort height vanity w/granite and Kohler sink w/Moen faucet. A full finished basement (9 ft. pour/8 ft. finished) featuring radiant floor heat, a wet bar w/Kohler sink & HANSA faucet, multiple storage areas, spacious laundry room with storage closet, ample room for folding & hanging, built-in ironing station and Kohler sink w/Moen faucet, 3rd Bathroom featuring Kohler acrylic shower module w/steam system w/Moen faucet and comfort height vanity w/Corian and Kohler sink w/HANSA faucet. Heated 3-car garage w/fire resistant walls, epoxied floor, radiant floor heat, hot/cold washing station (softened water for washing cars) and Raynor overhead garage doors w/powder coated rail system. UPGRADES: exterior mostly brick, paver driveway, walkway and front porch (all just resealed), premium elevation w/covered entry, hot water returns in 2nd floor bathrooms (no waiting for hot water), recessed lighting, cellulose insulation, lawn irrigation system and central vac. UPDATES: Roof w/50-year shingle & gutters, A/C, furnace w/humidifier, 75-gallon HWH, ejector & sump pump w/battery backup, water softener, attic fan w/temp & humidity control, all lighting & hardware (handles, levers, hinges), silhouette blinds throughout (top down/bottom up) and concrete edging all the way around including parkway tree
Closed
$492,500
6115 Ventura Dr, Plainfield, IL 60586
4beds
2,944sqft
Single Family Residence
Built in 1998
0.35 Acres Lot
$544,800 Zestimate®
$167/sqft
$4,362 Estimated rent
Home value
$544,800
$518,000 - $572,000
$4,362/mo
Zestimate® history
Owner options
List your home for rent
$4,362/mo
Rent Zestimate®
Find your next renter with Zillow Rental Manager. Plus, with online applications, you can quickly screen prospective tenants – for free.
$4,362/mo
Rent Zestimate®
Refinance and save
$3,861/mo
Est. payment
Refinancing to a lower rate could help reduce your monthly payments and save thousands over the life of the loan.
$3,861/mo
Est. payment
Explore your selling options
Work with a Zillow partner agent
Leverage their expertise and Zillow's premium Showcase listings to get your home seen by more buyers.
Get startedList with your own agent
Get your home in front of millions of buyers by listing it on Zillow.
Learn how to do itSell it yourself
Take full control of how buyers see your home on Zillow by listing For Sale by Owner (FSBO).
List your homeWhat's special
Vaulted ceilingSeparate showerTouchless faucetHigh-end stainless appliancesAmerican standard vessel sinkEpoxied floorSpacious bedrooms
Zillow last checked:
Listing updated:
Listed by:
Jennifer Kenyon, SFR 630-235-5790,
RE/MAX Action
Bought with:
Lucia Demidetchi
Xhomes Realty Inc
Source: MRED as distributed by MLS GRID,MLS#: 11902982
Facts & features
Interior
Bedrooms & bathrooms
- Bedrooms: 4
- Bathrooms: 4
- Full bathrooms: 3
- 1/2 bathrooms: 1
Rooms
- Room types: Eating Area, Den
Primary bedroom
- Features: Flooring (Carpet), Window Treatments (Shades), Bathroom (Full, Double Sink, Whirlpool & Sep Shwr)
- Level: Second
- Area: 256 Square Feet
- Dimensions: 16X16
Bedroom 2
- Features: Flooring (Carpet), Window Treatments (Shades)
- Level: Second
- Area: 143 Square Feet
- Dimensions: 13X11
Bedroom 3
- Features: Flooring (Carpet), Window Treatments (Shades)
- Level: Second
- Area: 132 Square Feet
- Dimensions: 12X11
Bedroom 4
- Features: Flooring (Carpet), Window Treatments (Shades)
- Level: Second
- Area: 132 Square Feet
- Dimensions: 12X11
Den
- Features: Flooring (Hardwood), Window Treatments (Shades)
- Level: Main
- Area: 132 Square Feet
- Dimensions: 12X11
Dining room
- Features: Flooring (Hardwood), Window Treatments (Shades)
- Level: Main
- Area: 143 Square Feet
- Dimensions: 13X11
Eating area
- Features: Flooring (Ceramic Tile), Window Treatments (Shades)
- Level: Main
- Area: 144 Square Feet
- Dimensions: 12X12
Family room
- Features: Flooring (Hardwood), Window Treatments (Shades)
- Level: Main
- Area: 320 Square Feet
- Dimensions: 20X16
Kitchen
- Features: Kitchen (Eating Area-Table Space, Island, Granite Counters, Pantry), Flooring (Ceramic Tile), Window Treatments (Shades)
- Level: Main
- Area: 144 Square Feet
- Dimensions: 12X12
Laundry
- Features: Flooring (Ceramic Tile)
- Level: Basement
- Area: 80 Square Feet
- Dimensions: 10X8
Living room
- Features: Flooring (Hardwood), Window Treatments (Shades)
- Level: Main
- Area: 168 Square Feet
- Dimensions: 14X12
Heating
- Natural Gas, Radiant Floor
Cooling
- Central Air
Appliances
- Included: Range, Microwave, Dishwasher, High End Refrigerator, Washer, Dryer, Disposal, Stainless Steel Appliance(s), Water Softener, Humidifier, Gas Water Heater
- Laundry: Gas Dryer Hookup, Sink
Features
- Cathedral Ceiling(s), Wet Bar, Built-in Features, Walk-In Closet(s), High Ceilings, Granite Counters, Pantry
- Flooring: Hardwood, Carpet
- Windows: Skylight(s)
- Basement: Finished,9 ft + pour,Rec/Family Area,Storage Space,Full
- Number of fireplaces: 1
- Fireplace features: Wood Burning, Gas Log, Family Room
Interior area
- Total structure area: 4,383
- Total interior livable area: 2,944 sqft
- Finished area below ground: 1,439
Property
Parking
- Total spaces: 3
- Parking features: Brick Driveway, Garage Door Opener, Heated Garage, On Site, Garage Owned, Attached, Garage
- Attached garage spaces: 3
- Has uncovered spaces: Yes
Accessibility
- Accessibility features: No Disability Access
Features
- Stories: 2
- Patio & porch: Deck
Lot
- Size: 0.35 Acres
- Dimensions: 75.78X161.35X103.95X187.41
- Features: Landscaped, Mature Trees
Details
- Parcel number: 0603293030010000
- Special conditions: None
- Other equipment: Water-Softener Owned, Central Vacuum, TV-Cable, Ceiling Fan(s), Sump Pump, Sprinkler-Lawn, Backup Sump Pump;
Construction
Type & style
- Home type: SingleFamily
- Property subtype: Single Family Residence
Materials
- Brick, Cedar
- Roof: Asphalt
Condition
- New construction: No
- Year built: 1998
Details
- Builder model: SAN MATEO-CUSTOM
Utilities & green energy
- Sewer: Public Sewer
- Water: Public
Community & HOA
Community
- Features: Park, Curbs, Sidewalks, Street Lights, Street Paved
- Security: Carbon Monoxide Detector(s)
- Subdivision: Brookside
HOA
- Has HOA: Yes
- Services included: Other
- HOA fee: $275 annually
Location
- Region: Plainfield
Financial & listing details
- Price per square foot: $167/sqft
- Tax assessed value: $445,803
- Annual tax amount: $8,602
- Date on market: 10/6/2023
- Listing terms: Conventional
- Ownership: Fee Simple w/ HO Assn.
Price history
| Date | Event | Price |
|---|---|---|
| 11/10/2023 | Sold | $492,500+2.7%$167/sqft |
Source:  MRED as distributed by MLS GRID #11902982 Report a problem MRED as distributed by MLS GRID #11902982 Report a problem | ||
| 10/11/2023 | Contingent | $479,500$163/sqft |
Source: MRED as distributed by MLS GRID #11902982 Report a problem | ||
| 10/6/2023 | Listed for sale | $479,500+97.3%$163/sqft |
Source: MRED as distributed by MLS GRID #11902982 Report a problem | ||
| 3/30/1998 | Sold | $243,000$83/sqft |
Source: Public Record Report a problem | ||
Public tax history
| Year | Property taxes | Tax assessment |
|---|---|---|
| 2024 | $10,070 +11.4% | $148,601 +10.7% |
| 2023 | $9,038 +5.1% | $134,213 +11.3% |
| 2022 | $8,602 +5.7% | $120,542 +7% |
| 2021 | $8,136 -3.3% | $112,656 +2.9% |
| 2020 | $8,411 +3.5% | $109,460 +5% |
| 2019 | $8,124 0% | $104,297 +2.2% |
| 2018 | $8,126 +3% | $102,042 +5.2% |
| 2017 | $7,891 +2% | $96,970 +4.8% |
| 2016 | $7,738 +5.4% | $92,485 +6.8% |
| 2015 | $7,341 | $86,637 +3.7% |
| 2014 | $7,341 +1.5% | $83,578 |
| 2013 | $7,236 +3.6% | $83,578 -2.3% |
| 2012 | $6,982 -0.8% | $85,502 -9.4% |
| 2011 | $7,038 +4.2% | $94,383 -3% |
| 2010 | $6,753 -9% | $97,270 -13.5% |
| 2009 | $7,423 -4.4% | $112,410 -6.7% |
| 2008 | $7,761 | $120,444 +5% |
| 2007 | -- | $114,763 +4.3% |
| 2006 | $7,184 +3% | $110,021 +3.4% |
| 2005 | $6,974 +3.6% | $106,373 +8.2% |
| 2004 | $6,730 +16.1% | $98,267 +17.5% |
| 2003 | $5,796 +5.2% | $83,605 +7.3% |
| 2002 | $5,508 +4.9% | $77,903 +3.7% |
| 2001 | $5,249 +3.7% | $75,130 +1.1% |
| 2000 | $5,060 | $74,286 |
Find assessor info on the county website
Neighborhood: 60586
Nearby homes
- $512,9004 bd3 ba2.4k sqft6201 Ventura Dr, Plainfield, IL 60586Off Market
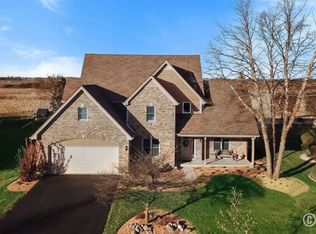
- $557,6004 bd4 ba2.8k sqft6113 Ventura Dr, Plainfield, IL 60586Off Market
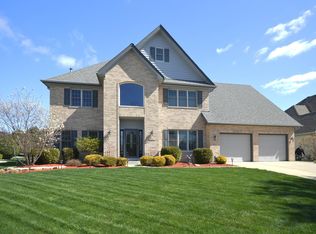
- $537,300-- bd2 ba3.1k sqft6111 Ventura Dr, Plainfield, IL 60586Off Market
- $535,900-- bd2 ba2.7k sqft6203 Ventura Dr, Plainfield, IL 60586Off Market
- $482,400-- bd2 ba2.5k sqft6112 Ventura Dr, Plainfield, IL 60586Off Market
- $611,5008 bd4 ba3.2k sqft6200 Ventura Dr, Plainfield, IL 60586Off Market
- $496,1004 bd3 ba2.6k sqft2603 San Mateo Dr, Plainfield, IL 60586Off Market
- $502,7004 bd2 ba2.4k sqft6110 Ventura Dr, Plainfield, IL 60586Off Market
Nearby schools
GreatSchools rating
- 6/10Ridge Elementary SchoolGrades: K-5Distance: 1 mi
- 6/10Drauden Point Middle SchoolGrades: 6-8Distance: 0.9 mi
- 6/10Plainfield South High SchoolGrades: 9-12Distance: 2.1 mi
Schools provided by the listing agent
- Elementary: Ridge Elementary School
- Middle: Drauden Point Middle School
- High: Plainfield South High School
- District: 202
Source: MRED as distributed by MLS GRID. This data may not be complete. We recommend contacting the local school district to confirm school assignments for this home.
Get a cash offer in 3 minutes
Find out how much your home could sell for in as little as 3 minutes with a no-obligation cash offer.
Estimated market value
$544,800
Get a cash offer in 3 minutes
Find out how much your home could sell for in as little as 3 minutes with a no-obligation cash offer.
Estimated market value
$544,800
- Illinois
- Will County
- Plainfield
- 60586
- 6115 Ventura Dr
Nearby cities
Nearby neighborhoods
Nearby zip codes
Other Plainfield Topics
