Welcome to this Full Brick Custom Charleston-Style Home in desirable Afton Village- Offering timeless charm and modern convenience - truly one of a kind! Designed for comfort and versatility, this home features ten foot ceilings down and nine foot ceilings up, plus two of everything- including two primary suites and two laundry rooms - one up and one down. Both primary suites offer luxurious roll-in tile showers and thoughtful designed spaces for comfort and accessibilities. The kitchen also has two two dishwashers- perfect for multi-generational living or hosting guests with ease.
Enjoy southern living at its best with a covered side porch ideal for relaxing afternoon and a brick patio perfect for grilling or entertaining.
This home offers walkability to restaurants, salons, a wine room, gym and Dorton Park- everything you need steps from your door. Experience elegant design, thoughtful details and an unbeatable location- all in one exceptional home!
Closed
$680,000
6115 Village Dr NW, Concord, NC 28027
4beds
2,728sqft
Single Family Residence
Built in 2015
0.14 Acres Lot
$673,700 Zestimate®
$249/sqft
$2,781 Estimated rent
Home value
$673,700
$627,000 - $721,000
$2,781/mo
Zestimate® history
Owner options
List your home for rent
$2,781/mo
Rent Zestimate®
Find your next renter with Zillow Rental Manager. Plus, with online applications, you can quickly screen prospective tenants – for free.
$2,781/mo
Rent Zestimate®
Refinance and save
$5,002/mo
Est. payment
Refinancing to a lower rate could help reduce your monthly payments and save thousands over the life of the loan.
$5,002/mo
Est. payment
Explore your selling options
Work with a Zillow partner agent
Leverage their expertise and Zillow's premium Showcase listings to get your home seen by more buyers.
Get startedList with your own agent
Get your home in front of millions of buyers by listing it on Zillow.
Learn how to do itSell it yourself
Take full control of how buyers see your home on Zillow by listing For Sale by Owner (FSBO).
List your homeWhat's special
Brick patioCovered side porchTwo primary suitesLuxurious roll-in tile showersTwo laundry roomsTwo dishwashers
Zillow last checked:
Listing updated:
Listed by:
Aubie Cook aubiecook@gmail.com,
EXP Realty LLC
Bought with:
Aubie Cook
EXP Realty LLC
Source: Canopy MLS as distributed by MLS GRID,MLS#: 4305002
Facts & features
Interior
Bedrooms & bathrooms
- Bedrooms: 4
- Bathrooms: 4
- Full bathrooms: 3
- 1/2 bathrooms: 1
- Main level bedrooms: 1
Primary bedroom
- Features: En Suite Bathroom
- Level: Main
Primary bedroom
- Features: En Suite Bathroom
- Level: Upper
Bedroom s
- Level: Upper
Bedroom s
- Features: Attic Walk In
- Level: Upper
Bathroom half
- Level: Main
Bathroom full
- Level: Upper
Bathroom full
- Level: Upper
Dining area
- Level: Main
Dining room
- Level: Main
Family room
- Level: Main
Kitchen
- Features: Kitchen Island, Walk-In Pantry
- Level: Main
Laundry
- Level: Main
Laundry
- Level: Upper
Living room
- Level: Main
Heating
- Forced Air, Natural Gas
Cooling
- Ceiling Fan(s), Central Air
Appliances
- Included: Microwave, Dishwasher, Disposal, Down Draft, Electric Oven, Induction Cooktop, Tankless Water Heater
- Laundry: Laundry Closet, Laundry Room, Lower Level, Main Level, Multiple Locations
Features
- Kitchen Island, Walk-In Closet(s), Walk-In Pantry
- Flooring: Tile, Wood
- Has basement: No
- Attic: Walk-In
- Fireplace features: Family Room, Gas Log
Interior area
- Total structure area: 2,728
- Total interior livable area: 2,728 sqft
- Finished area above ground: 2,728
- Finished area below ground: 0
Property
Parking
- Total spaces: 3
- Parking features: Attached Garage, Garage Faces Rear, Garage on Main Level
- Attached garage spaces: 2
- Uncovered spaces: 1
Accessibility
- Accessibility features: Roll-In Shower
Features
- Levels: Two
- Stories: 2
- Patio & porch: Covered, Patio, Side Porch
- Exterior features: In-Ground Irrigation
- Fencing: Fenced
Lot
- Size: 0.14 Acres
Details
- Parcel number: 56000856600000
- Zoning: TND
- Special conditions: Standard
Construction
Type & style
- Home type: SingleFamily
- Architectural style: Charleston,Traditional
- Property subtype: Single Family Residence
Materials
- Brick Full
- Foundation: Crawl Space
Condition
- New construction: No
- Year built: 2015
Details
- Builder name: Mitchell Hartsell
Utilities & green energy
- Sewer: Public Sewer
- Water: City
Community & HOA
Community
- Security: Carbon Monoxide Detector(s), Smoke Detector(s)
- Subdivision: Afton Village
HOA
- Has HOA: Yes
- HOA fee: $896 annually
- HOA name: FirstServices Residential
- HOA phone: 704-527-2314
Location
- Region: Concord
Financial & listing details
- Price per square foot: $249/sqft
- Tax assessed value: $611,940
- Annual tax amount: $6,095
- Date on market: 10/16/2025
- Cumulative days on market: 1 day
- Listing terms: Cash,Conventional,FHA,VA Loan
- Road surface type: Concrete, Paved
Price history
| Date | Event | Price |
|---|---|---|
| 1/27/2026 | Sold | $680,000-2.9%$249/sqft |
Source:  Canopy MLS as distributed by MLS GRID #4305002 Report a problem Canopy MLS as distributed by MLS GRID #4305002 Report a problem | ||
| 12/23/2025 | Contingent | $700,000$257/sqft |
Source: eXp Realty #4305002 Report a problem | ||
| 10/16/2025 | Listed for sale | $700,000+1161.3%$257/sqft |
Source: Canopy MLS as distributed by MLS GRID #4305002 Report a problem | ||
| 3/13/2014 | Sold | $55,500$20/sqft |
Source: Public Record Report a problem | ||
Public tax history
| Year | Property taxes | Tax assessment |
|---|---|---|
| 2025 | $6,095 | $611,940 |
| 2024 | $6,095 +10.8% | $611,940 +35.7% |
| 2023 | $5,503 | $451,030 |
| 2022 | $5,503 | $451,030 |
| 2021 | $5,503 +19.2% | $451,030 +19.2% |
| 2019 | $4,616 +3.4% | $378,390 |
| 2018 | $4,465 | $378,390 |
| 2017 | $4,465 +83.2% | $378,390 +740.9% |
| 2016 | $2,437 | $45,000 |
| 2015 | $2,437 +359% | $45,000 |
| 2014 | $531 | $45,000 |
| 2013 | -- | $45,000 |
| 2012 | -- | $45,000 -25% |
| 2011 | -- | $60,000 |
| 2010 | -- | $60,000 |
| 2009 | -- | $60,000 |
| 2008 | -- | $60,000 +33.3% |
| 2007 | -- | $45,000 |
| 2006 | -- | $45,000 |
| 2005 | -- | $45,000 +50% |
| 2004 | -- | $30,000 |
Find assessor info on the county website
Neighborhood: 28027
Nearby homes
- $513,9003 bd2 ba2k sqft6111 Village Dr NW, Concord, NC 28027Off Market
- $650,0004 bd3 ba2.3k sqft6119 Village Dr NW, Concord, NC 28027Sold
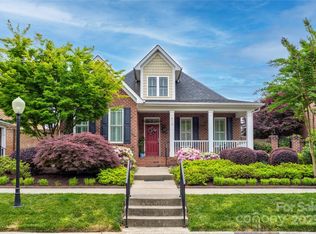
- $618,4004 bd3 ba2.7k sqft6123 Village Dr NW, Concord, NC 28027Off Market
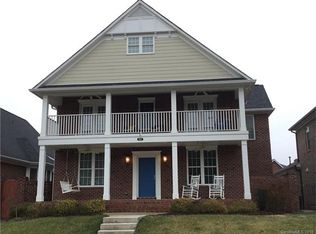
- $629,0004 bd3 ba3k sqft6107 Village Dr NW, Concord, NC 28027Off Market
- $88,000-- bd-- ba-- sqft5632 Yorke St NW, Concord, NC 28027Off Market
- $637,1004 bd3 ba3.1k sqft5628 Yorke St NW, Concord, NC 28027Off Market
- $655,1003 bd3 ba3.1k sqft5636 Yorke St NW, Concord, NC 28027Off Market
- $512,9006,011 Square Feet6127 Village Dr NW, Concord, NC 28027Off Market
Nearby schools
GreatSchools rating
- 9/10Charles E. Boger ElementaryGrades: PK-5Distance: 3.1 mi
- 7/10Harold Winkler Middle SchoolGrades: 6-8Distance: 2 mi
- 6/10West Cabarrus HighGrades: 9-12Distance: 1.8 mi
Get a cash offer in 3 minutes
Find out how much your home could sell for in as little as 3 minutes with a no-obligation cash offer.
Estimated market value
$673,700
Get a cash offer in 3 minutes
Find out how much your home could sell for in as little as 3 minutes with a no-obligation cash offer.
Estimated market value
$673,700
- North Carolina
- Cabarrus County
- Concord
- 28027
- 6115 Village Dr NW
Nearby cities
Nearby neighborhoods
Nearby zip codes
Other Concord Topics
