Step onto the inviting covered front porch, complete with durable Timbertech decking, an ideal spot for your morning coffee. As you enter, a vestibule leads you into the formal living room, where a classic brick fireplace creates a warm, welcoming focal point. This space flows seamlessly into a large eat-in kitchen, a true chef's delight. It boasts expansive 42-inch cabinets, a central island, and beautiful quartz countertops. You'll love the double oven and a 36-inch gas cooktop with a convenient pot filler. A large pantry, which also houses the laundry area, ensures everything is within reach. A nearby half bath and a door leading to the new raised deck make entertaining a breeze. The second floor offers a private retreat. The large primary bedroom includes a luxurious en-suite bathroom with a sleek glass-surround shower and a double vanity. The spacious second and third bedrooms share a well-appointed hall bath featuring a tub/shower combination and a large dual vanity. The surprises continue in the finished lower level, designed for ultimate flexibility. Here, you'll find a generous bedroom with a sitting area and a dedicated full bathroom, perfect for guests or an in-law suite. This level also provides ample storage and a separate mechanicals closet, keeping the living space clean and uncluttered. This home is a perfect combination of thoughtful design and functional living, ready for its new owners. Co-Listing agent has. interest in home.
Sold for $410,000
$410,000
6115 Washington Ave, Philadelphia, PA 19143
4beds
2,619sqft
Single Family Residence
Built in 1920
871 Square Feet Lot
$419,200 Zestimate®
$157/sqft
$2,714 Estimated rent
Home value
$419,200
$386,000 - $457,000
$2,714/mo
Zestimate® history
Owner options
List your home for rent
$2,714/mo
Rent Zestimate®
Find your next renter with Zillow Rental Manager. Plus, with online applications, you can quickly screen prospective tenants – for free.
$2,714/mo
Rent Zestimate®
Refinance and save
$2,572/mo
Est. payment
Refinancing to a lower rate could help reduce your monthly payments and save thousands over the life of the loan.
$2,572/mo
Est. payment
Explore your selling options
Work with a Zillow partner agent
Leverage their expertise and Zillow's premium Showcase listings to get your home seen by more buyers.
Get startedList with your own agent
Get your home in front of millions of buyers by listing it on Zillow.
Learn how to do itSell it yourself
Take full control of how buyers see your home on Zillow by listing For Sale by Owner (FSBO).
List your homeWhat's special
Beautiful quartz countertopsInviting covered front porchLarge pantryCentral islandNew raised deckAmple storageClassic brick fireplace
Zillow last checked:
Listing updated:
Listed by:
Michael J Morrell JR. 484-467-6878,
EXP Realty, LLC,
Co-Listing Agent: James R Jones Iii 302-559-4332,
EXP Realty, LLC
Bought with:
Tia Whitaker, Rs325491
Domain Real Estate Group, LLC
Source: Bright MLS,MLS#: PAPH2537516
Facts & features
Interior
Bedrooms & bathrooms
- Bedrooms: 4
- Bathrooms: 4
- Full bathrooms: 3
- 1/2 bathrooms: 1
- Main level bathrooms: 1
Rooms
- Room types: Living Room, Primary Bedroom, Bedroom 2, Bedroom 3, Bedroom 4, Kitchen, Bathroom 2, Bathroom 3, Half Bath
Primary bedroom
- Features: Attached Bathroom, Bathroom - Walk-In Shower, Double Sink, Flooring - Laminate Plank, Lighting - Ceiling, Lighting - LED
- Level: Upper
- Area: 210 Square Feet
- Dimensions: 14 x 15
Bedroom 2
- Features: Flooring - Laminate Plank, Recessed Lighting
- Level: Upper
- Area: 143 Square Feet
- Dimensions: 13 x 11
Bedroom 3
- Features: Flooring - Laminate Plank, Recessed Lighting
- Level: Upper
- Area: 165 Square Feet
- Dimensions: 11 x 15
Bedroom 4
- Features: Basement - Finished, Flooring - Laminate Plank, Lighting - Ceiling, Lighting - LED, Walk-In Closet(s)
- Level: Lower
- Area: 182 Square Feet
- Dimensions: 14 x 13
Bathroom 2
- Features: Bathroom - Tub Shower, Double Sink, Flooring - Ceramic Tile, Lighting - Ceiling, Lighting - LED
- Level: Upper
- Area: 64 Square Feet
- Dimensions: 8 x 8
Bathroom 3
- Features: Bathroom - Walk-In Shower, Flooring - Ceramic Tile, Lighting - Ceiling, Lighting - LED
- Level: Lower
- Area: 56 Square Feet
- Dimensions: 7 x 8
Half bath
- Features: Flooring - Laminate Plank, Lighting - Ceiling, Lighting - LED
- Level: Main
- Area: 21 Square Feet
- Dimensions: 7 x 3
Kitchen
- Features: Countertop(s) - Quartz, Flooring - Laminate Plank, Kitchen Island, Eat-in Kitchen, Lighting - Ceiling, Lighting - LED, Lighting - Pendants, Pantry
- Level: Main
- Area: 434 Square Feet
- Dimensions: 31 x 14
Living room
- Features: Fireplace - Other, Flooring - Laminate Plank, Lighting - Ceiling, Lighting - LED
- Level: Main
- Area: 308 Square Feet
- Dimensions: 14 x 22
Heating
- Central, Natural Gas
Cooling
- Central Air, Electric
Appliances
- Included: Electric Water Heater
- Laundry: Main Level
Features
- 9'+ Ceilings, Dry Wall
- Flooring: Luxury Vinyl
- Basement: Full
- Number of fireplaces: 1
- Fireplace features: Decorative
Interior area
- Total structure area: 2,619
- Total interior livable area: 2,619 sqft
- Finished area above ground: 1,884
- Finished area below ground: 735
Property
Parking
- Parking features: On Street
- Has uncovered spaces: Yes
Accessibility
- Accessibility features: None
Features
- Levels: Three
- Stories: 3
- Pool features: None
Lot
- Size: 871 Square Feet
Details
- Additional structures: Above Grade, Below Grade
- Parcel number: 033109100
- Zoning: RSA3
- Special conditions: Standard
Construction
Type & style
- Home type: SingleFamily
- Architectural style: Colonial
- Property subtype: Single Family Residence
- Attached to another structure: Yes
Materials
- Masonry
- Foundation: Stone
- Roof: Flat
Condition
- New construction: No
- Year built: 1920
- Major remodel year: 2025
Utilities & green energy
- Electric: 200+ Amp Service
- Sewer: Public Sewer
- Water: Public
Community & HOA
Community
- Subdivision: Cobbs Creek
HOA
- Has HOA: No
Location
- Region: Philadelphia
- Municipality: PHILADELPHIA
Financial & listing details
- Price per square foot: $157/sqft
- Tax assessed value: $224,300
- Annual tax amount: $3,139
- Date on market: 9/16/2025
- Listing agreement: Exclusive Right To Sell
- Listing terms: Cash,Conventional,FHA,VA Loan
- Exclusions: All Personal Staging Items
- Ownership: Fee Simple
Price history
| Date | Event | Price |
|---|---|---|
| 10/31/2025 | Sold | $410,000-0.5%$157/sqft |
Source:  Bright MLS #PAPH2537516 Report a problem Bright MLS #PAPH2537516 Report a problem | ||
| 10/2/2025 | Pending sale | $412,000$157/sqft |
Source: Bright MLS #PAPH2537516 Report a problem | ||
| 9/16/2025 | Listed for sale | $412,000+30.7%$157/sqft |
Source: Bright MLS #PAPH2537516 Report a problem | ||
| 4/16/2024 | Sold | $315,263+125.2%$120/sqft |
Source: Public Record Report a problem | ||
| 2/3/2023 | Sold | $140,000-28.9%$53/sqft |
Source: Bright MLS #PAPH2187656 Report a problem | ||
| 12/28/2022 | Pending sale | $197,000$75/sqft |
Source: Bright MLS #PAPH2187656 Report a problem | ||
| 12/18/2022 | Listed for sale | $197,000$75/sqft |
Source: Bright MLS #PAPH2187656 Report a problem | ||
| 12/17/2022 | Listing removed | $197,000$75/sqft |
Source: Bright MLS #PAPH2180006 Report a problem | ||
| 11/17/2022 | Listed for sale | $197,000+12.6%$75/sqft |
Source: Bright MLS #PAPH2180006 Report a problem | ||
| 7/13/2022 | Sold | $175,000+22.4%$67/sqft |
Source: Public Record Report a problem | ||
| 3/6/2007 | Sold | $143,000$55/sqft |
Source: Public Record Report a problem | ||
Public tax history
| Year | Property taxes | Tax assessment |
|---|---|---|
| 2025 | $3,140 +24.7% | $224,300 +24.7% |
| 2024 | $2,518 | $179,900 |
| 2023 | $2,518 +77.2% | $179,900 |
| 2022 | $1,421 | -- |
| 2021 | $1,421 +3.7% | -- |
| 2018 | $1,370 | -- |
| 2017 | $1,370 +8.2% | -- |
| 2016 | $1,267 | -- |
| 2015 | $1,267 | -- |
| 2014 | $1,267 -14.2% | $110,200 +611.5% |
| 2012 | $1,477 | $15,488 |
| 2011 | -- | $15,488 |
| 2010 | -- | $15,488 |
| 2009 | -- | $15,488 |
| 2008 | -- | $15,488 |
| 2007 | -- | $15,488 +7.6% |
| 2006 | -- | $14,400 |
| 2005 | -- | $14,400 |
| 2004 | -- | $14,400 +2.5% |
| 2003 | -- | $14,048 +12.6% |
| 2002 | -- | $12,480 +2.1% |
| 2000 | -- | $12,224 +4.7% |
| 1999 | -- | $11,680 |
Find assessor info on the county website
Neighborhood: Cobbs Creek
Nearby homes
- $399,3006 bd3 ba2.3k sqft6117 Washington Ave, Philadelphia, PA 19143Off Market
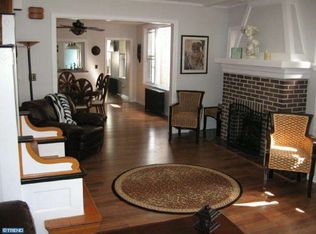
- $182,4004 bd1 ba1.8k sqft6113 Washington Ave, Philadelphia, PA 19143Off Market
- $233,300-- bd-- ba2.3k sqft6119 Washington Ave, Philadelphia, PA 19143Off Market
- $197,800-- bd-- ba1.8k sqft6111 Washington Ave, Philadelphia, PA 19143Off Market
- $335,2004 bd2 ba1.8k sqft6121 Washington Ave, Philadelphia, PA 19143Off Market
- $170,7004 bd1 ba1.8k sqft6109 Washington Ave, Philadelphia, PA 19143Off Market
- $171,4004 bd1 ba1.8k sqft6123 Washington Ave, Philadelphia, PA 19143Off Market
- $188,3004 bd1 ba1.8k sqft6107 Washington Ave, Philadelphia, PA 19143Off Market
Nearby schools
GreatSchools rating
- 4/10Anderson Add B SchoolGrades: PK-8Distance: 0.1 mi
- 2/10Sayre William L Middle SchoolGrades: 9-12Distance: 0.8 mi
Schools provided by the listing agent
- District: The School District Of Philadelphia
Source: Bright MLS. This data may not be complete. We recommend contacting the local school district to confirm school assignments for this home.
Get a cash offer in 3 minutes
Find out how much your home could sell for in as little as 3 minutes with a no-obligation cash offer.
Estimated market value
$419,200
Get a cash offer in 3 minutes
Find out how much your home could sell for in as little as 3 minutes with a no-obligation cash offer.
Estimated market value
$419,200
- Pennsylvania
- Philadelphia County
- Philadelphia
- 19143
- Cobbs Creek
- 6115 Washington Ave
Nearby cities
Nearby neighborhoods
Nearby zip codes
Other Philadelphia Topics
