Location: Other
Closed
Listed by: Compass Realty Group • Jessica G Wallace • Contact: 314-853-8993
Bought with: Compass Realty Group
Price Unknown
6115 Washington Blvd APT 301, Saint Louis, MO 63112
2beds
836sqft
Condominium
Built in 1910
-- sqft lot
$146,900 Zestimate®
$--/sqft
$1,574 Estimated rent
Home value
$146,900
$128,000 - $167,000
$1,574/mo
Zestimate® history
Owner options
List your home for rent
$1,574/mo
Rent Zestimate®
Find your next renter with Zillow Rental Manager. Plus, with online applications, you can quickly screen prospective tenants – for free.
$1,574/mo
Rent Zestimate®
Refinance and save
Refinancing to a lower rate could help reduce your monthly payments and save thousands over the life of the loan.
Explore your selling options
Work with a Zillow partner agent
Leverage their expertise and Zillow's premium Showcase listings to get your home seen by more buyers.
Get startedList with your own agent
Get your home in front of millions of buyers by listing it on Zillow.
Learn how to do itSell it yourself
Take full control of how buyers see your home on Zillow by listing For Sale by Owner (FSBO).
List your homeWhat's special
Zillow last checked:
Listing updated:
Listed by:
Jessica G Wallace 314-853-8993,
Compass Realty Group
Bought with:
Mike Knoll, 2011033738
Compass Realty Group
Source: MARIS,MLS#: 24022372 Originating MLS: St. Louis Association of REALTORS
Originating MLS: St. Louis Association of REALTORSFacts & features
Interior
Bedrooms & bathrooms
- Bedrooms: 2
- Bathrooms: 1
- Full bathrooms: 1
- Main level bathrooms: 1
- Main level bedrooms: 2
Heating
- Forced Air, Electric
Cooling
- Ceiling Fan(s), Central Air, Electric
Appliances
- Included: Electric Water Heater
- Laundry: In Unit, Main Level, Washer Hookup
Features
- High Ceilings, Eat-in Kitchen, Storage, Dining/Living Room Combo, Double Vanity
- Flooring: Hardwood
- Doors: French Doors, Panel Door(s)
- Windows: Insulated Windows
- Basement: None
- Has fireplace: No
Interior area
- Total structure area: 836
- Total interior livable area: 836 sqft
- Finished area above ground: 836
Property
Parking
- Parking features: Assigned, Off Street, Secured, Storage
Features
- Levels: One
- Exterior features: Balcony
Lot
- Features: Near Public Transit
Details
- Parcel number: 54210001620
- Special conditions: Standard
Construction
Type & style
- Home type: Condo
- Architectural style: Mid-Rise 3or4 Story,Traditional,Other
- Property subtype: Condominium
Materials
- Brick
Condition
- Year built: 1910
Utilities & green energy
- Sewer: Public Sewer
- Water: Public
Community & HOA
Community
- Features: Street Lights
- Security: Smoke Detector(s), Security System
- Subdivision: Forest Park Condo
HOA
- Amenities included: Association Management
- Services included: Insurance, Maintenance Grounds, Maintenance Parking/Roads, Sewer, Snow Removal, Trash, Water
- HOA fee: $248 monthly
Location
- Region: Saint Louis
Financial & listing details
- Annual tax amount: $1,874
- Date on market: 9/23/2025
- Listing terms: Cash,Conventional
Price history
| Date | Event | Price |
|---|---|---|
| 4/30/2024 | Sold | -- |
Source:  MARIS #24022372 Report a problem MARIS #24022372 Report a problem | ||
| 6/29/2016 | Sold | -- |
Source: MARIS #16025497 Report a problem | ||
Public tax history
Tax history is unavailable.
Neighborhood: Skinker-DeBaliviere
Nearby homes
- $145,0002 bd1 ba781 sqft541-543 Rosedale Ave #201, Saint Louis, MO 63112Off Market
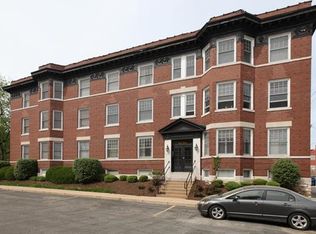
- $132,0002 bd1 ba781 sqft541-543 Rosedale Ave #101, Saint Louis, MO 63112Off Market
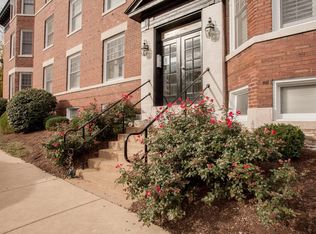
- $154,5002 bd2 ba991 sqft541-543 Rosedale Ave #202, Saint Louis, MO 63112Off Market
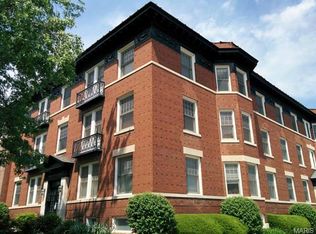
- $212,6002 bd2 ba1k sqft541-543 Rosedale Ave #302, Saint Louis, MO 63112Off Market
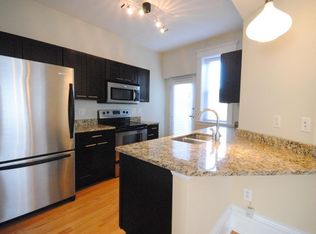
- $139,4002 bd1 ba781 sqft541-543 Rosedale Ave #301, Saint Louis, MO 63112Off Market
- $176,800-- bd-- ba-- sqft541-543 Rosedale Ave, Saint Louis, MO 63112Off Market
- $--2 bd1 ba836 sqft6101 Washington Blvd APT 202, Saint Louis, MO 63112Sold
- $--2 bd1 ba781 sqft541 Rosedale Ave APT 301, Saint Louis, MO 63112Sold
Nearby schools
GreatSchools rating
- 3/10Hamilton Elementary Community Ed.Grades: PK-5Distance: 0.4 mi
- 1/10Laclede Elementary SchoolGrades: PK-8Distance: 1.9 mi
- 1/10Sumner High SchoolGrades: 9-12Distance: 3.1 mi
Schools provided by the listing agent
- Elementary: Hamilton Elem. Community Ed.
- Middle: Langston Middle
- High: Sumner High
Source: MARIS. This data may not be complete. We recommend contacting the local school district to confirm school assignments for this home.
- Missouri
- Saint Louis City
- Saint Louis
- 63112
- Skinker-DeBaliviere
- 6115 Washington Blvd Apartment 301
Nearby cities
Nearby neighborhoods
Nearby zip codes
Other Saint Louis Topics
