Skip main navigation
Off market
  • $892,700

    6115 Wild Orchid Dr, Lithia, FL 33547

    4beds
    2,991sqft
    SingleFamily
    Built in 2001
    0.61 Acres Lot
    $892,700 Zestimate®
    $298/sqft
    $4,601 Estimated rent

    Home value

    $892,700

    $848,000 - $946,000

    $4,601/mo

    Zestimate® history
    Loading
    Loading...

    Owner options

    List your home for rent

    $4,601/mo

    Rent Zestimate®

    Find your next renter with Zillow Rental Manager. Plus, with online applications, you can quickly screen prospective tenants – for free.

    Learn more

    $4,601/mo

    Rent Zestimate®

    Refinance and save

    $6,254/mo

    Est. payment

    Refinancing to a lower rate could help reduce your monthly payments and save thousands over the life of the loan.

    See today's rates

    $6,254/mo

    Est. payment

    Explore your selling options

    Work with a Zillow partner agent

    Leverage their expertise and Zillow's premium Showcase listings to get your home seen by more buyers.

    Get started

    List with your own agent

    Get your home in front of millions of buyers by listing it on Zillow.

    Learn how to do it

    Sell it yourself

    Take full control of how buyers see your home on Zillow by listing For Sale by Owner (FSBO).

    List your home

    What's special

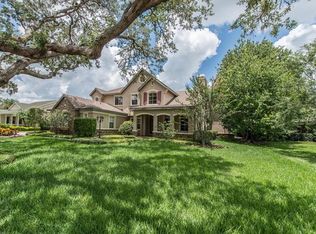
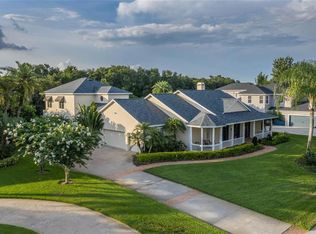
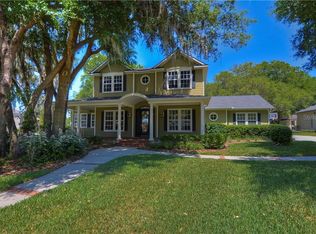
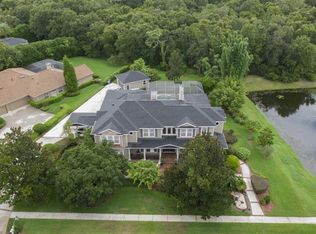
    This is the ONE!! The home you have been waiting for is now available!! This charming, cozy home is located in the highly sought after gate guarded (24/7) community of Fish Hawk Trails with large executive homesites, miles of trails, wide streets, tennis & basketball courts, & community center, all surrounded by nature. This home sits gracefully on a private .61 acre conservation fenced lot. Quality built by Hannah Bartoletta, this open concept home features high ceilings, crown molding, custom built in features and updates/improvements throughout. Step through double entry doors to views of the sparkling pool/spa & outdoor living space with peaceful conservation view as a backdrop. This three way split floorplan will afford everyone their privacy. Flooring consists of real hardwood in the master, living, dining and family rooms & in the guest suite bedroom at the rear of the home with tile in all wet areas & carpet in two bedrooms & bonus room. The kitchen features plentiful wood cabinetry & granite counter tops, Advantium SS appliances including a gas cooktop, built in microwave, refrigerator, dishwasher & wine fridge. There is a large eat in area with a mitered glass window in the kitchen that overlooks the pool area. The family room is adjacent to the kitchen & features a stone surround gas fireplace with pretty architectural detail for those occassional chilly evenings & triple sliders that open all the way extending the living space to the pool area. The spacious master suite is privately located on one side of the home with a sitting area overlooking the pool & conservation. The spa style master bath has been elegantly updated with new cabinets, granite tops, soaking tub & separate shower with frameless door, pretty tile, plantation shutters & large master & linen closets with Californina style built ins. Off the kitchen/family rooms are two spacious bedrooms that share a full bath & at the back of the home is the 4th bedroom with full bath (pool bath) & a large bonus room with built in cabinets, picturesque window that looks out to the large backyard & conservation along with sliders to the pool & outdoor living space. Notice the door that can be closed to shut off the back guest suite area for additional privacy. The sparkling pool/spa area is flanked with pavered decking & outdoor kitchen with Thermadore vented gas grill & fridge for those lazy days spent relaxing by the pool. Additional features include: built in wood shelving in the 3 car garage providing ample storage, rare double driveway providing lots of parking space without having to maneuver vehicles, 2018 Roof, new gas heater for pool/spa, prewire for a future whole house generator, 2019 gas water heater, 2019 water softener, new lighting fixtures in kitchen & foyer, newly painted kitchen cabinetry, built ins in all closets, plantation shutters, newer A/C, built in electronics cabinet, surround sound, & so much more! Zoned for some of the best schools in the county. Make your appointment to see this special home today!! Multiple offers received. Please send highest and best by Monday, February 7, 5:00 pm

    This property is off market, which means it's not currently listed for sale or rent on Zillow. This may be different from what's available on other websites or public sources.

    Facts & features

    Interior

    Bedrooms & bathrooms
    • Bedrooms: 4
    • Bathrooms: 3
    • Full bathrooms: 3
    Heating
    • Other
    Cooling
    • Central
    Appliances
    • Included: Dishwasher, Garbage disposal, Microwave
    • Laundry: Inside, Laundry Room
    Features
    • Cathedral Ceiling(s), Ceiling Fans(s), Crown Molding, Open Floorplan, Solid Wood Cabinets, Stone Counters, In Wall Pest System, L Dining
    • Flooring: Hardwood
    • Has fireplace: Yes
    • Fireplace features: Family Room, Gas
    Interior area
    • Structure area source: Public Records
    • Total interior livable area: 2,991 sqft

    Property

    Parking
    • Parking features: Garage
    Features
    • Patio & porch: Covered, Enclosed, Screened
    • Exterior features: Stucco
    • Pool features: In Ground, Gunite
    • Has spa: Yes
    Lot
    • Size: 0.61 Acres
    • Features: Conservation Area
    • Residential vegetation: Mature Landscaping, Trees/Landscaped, Oak Trees, Wooded
    Details
    • Parcel number: 213022385000013000020U
    • Zoning: PD

    Construction

    Type & style
    • Home type: SingleFamily
    • Architectural style: Contemporary
    Materials
    • masonry
    • Roof: Composition
    Condition
    • Year built: 2001

    Utilities & green energy

    • Sewer: Public Sewer
    • Water: Public
    • Utilities for property: Cable Available, Public, BB/HS Internet Available, Natural Gas Connected

    Community & HOA

    Community
    • Subdivision: FISH HAWK TRAILS UNIT 04 PH 02
    HOA
    • Has HOA: Yes
    • Services included: 24-Hour Guard
    • HOA fee: $174 monthly
    Location
    • Region: Lithia

    Financial & listing details

    • Price per square foot: $298/sqft
    • Tax assessed value: $646,665
    • Annual tax amount: $11,542

    Price history

    DateEventPrice
    3/14/2022Sold$814,500+8.6%$272/sqft
    Source: Public Record Report a problem
    2/9/2022Pending sale$750,000$251/sqft
    Source: Stellar MLS #T3350131 Report a problem
    2/3/2022Listed for sale$750,000+41.5%$251/sqft
    Source: Stellar MLS #T3350131 Report a problem
    6/10/2019Sold$530,000-0.9%$177/sqft
    Source: Public Record Report a problem
    4/15/2019Pending sale$535,000$179/sqft
    Source: Keller Williams Realty Brandon #T3165856 Report a problem
    4/1/2019Listed for sale$535,000+37.5%$179/sqft
    Source: KELLER WILLIAMS REALTY #T3165856 Report a problem
    9/9/2002Sold$389,000+3.7%$130/sqft
    Source: Public Record Report a problem
    7/23/2001Sold$375,000+579.3%$125/sqft
    Source: Public Record Report a problem
    4/7/2000Sold$55,200$18/sqft
    Source: Public Record Report a problem

    Public tax history

    YearProperty taxesTax assessment
    2025$11,542 +8.4%$638,929 +2.9%
    2024$10,643 +3.1%$620,922 +3%
    2023$10,319 +32.8%$602,837 +31.4%
    2022$7,772 +1%$458,878 +3%
    2021$7,697 -2.2%$445,513 +1.4%
    2020$7,871 +27.9%$439,362 +27.7%
    2019$6,153 $344,019 +1.9%
    2018$6,153 +1.7%$337,605 -16.4%
    2017$6,052 +1.2%$403,594 +24.6%
    2016$5,983 +0.6%$323,860 +0.7%
    2015$5,945 -0.6%$321,609 +0.8%
    2014$5,982 $319,057 -3.1%
    2013$5,982 -4.5%$329,369 +1.7%
    2012$6,266 +2.9%$323,863 +3%
    2011$6,088 -10%$314,430 -10.3%
    2010$6,764 +2.4%$350,442 +2.7%
    2009$6,605 -10.4%$341,229 -9.8%
    2008$7,369 +0.2%$378,116 +3%
    2007$7,356 -5.8%$367,103 +2.5%
    2006$7,805 -0.2%$358,149 +3%
    2005$7,818 $347,717 +3%
    2004-- $337,589 +1.9%
    2003-- $331,294 +0.4%
    2002-- $329,893 +404.1%
    2001-- $65,436 +11.8%
    2000$1,408 $58,548
    Find assessor info on the county website

    Neighborhood: 33547

    Nearby schools

    GreatSchools rating
    Schools provided by the listing agent
    • Elementary: Fishhawk Creek-HB
    • Middle: Randall-HB
    • High: Newsome-HB

    Source: The MLS. This data may not be complete. We recommend contacting the local school district to confirm school assignments for this home.

    Get a cash offer in 3 minutes
    Find out how much your home could sell for in as little as 3 minutes with a no-obligation cash offer.
    Estimated market value
    $892,700
    Get a cash offer in 3 minutes
    Find out how much your home could sell for in as little as 3 minutes with a no-obligation cash offer.
    Estimated market value
    $892,700