Beautifully designed walkout ranch home offering 4 beds, and 3 full baths with impressive cathedral ceilings, and over 3500 finished sq ft. Main floor features hardwood flooring, spacious laundry room with cabinets, and sink. The updated open concept kitchen features granite counter-tops, stainless appliances, island, and oversized dining section. Spacious master suite with walk in closet, master bath, and private deck overlooking a near half acre lot with no rear neighbors behind you. Lower level features full bath, additional living/rec room, storage and large work out room. Recent updates include newer ac, furnace, water heater, sump pump, and well pressure tank. Fully fenced in yard with patio is a nature lover's dream. On a dead end road, and minutes to I-94, and the Illinois border!
Contingent
$514,900
6116 248th COURT, Salem, WI 53168
4beds
3,563sqft
Single Family Residence
Built in 2000
0.37 Acres Lot
$501,500 Zestimate®
$145/sqft
$-- HOA
What's special
Impressive cathedral ceilingsHardwood flooringOversized dining sectionUpdated open concept kitchenStainless appliancesDead end roadSpacious master suite
- 21 days
- 828
- 84
Likely to sell faster than
Zillow last checked:
Listing updated:
Listed by:
Nick Sustache 262-705-1421,
RealtyPro Professional Real Estate Group LLC
Source: WIREX MLS,MLS#: 1981198 Originating MLS: Metro MLS
Originating MLS: Metro MLSFacts & features
Interior
Bedrooms & bathrooms
- Bedrooms: 4
- Bathrooms: 3
- Full bathrooms: 3
- Main level bedrooms: 3
Primary bedroom
- Level: Main
- Area: 224
- Dimensions: 16 x 14
Bedroom 2
- Level: Main
- Area: 168
- Dimensions: 14 x 12
Bedroom 3
- Level: Main
- Area: 132
- Dimensions: 12 x 11
Bedroom 4
- Level: Lower
- Area: 156
- Dimensions: 13 x 12
Bathroom
- Features: Shower on Lower, Tub Only, Ceramic Tile, Master Bedroom Bath: Tub/No Shower, Master Bedroom Bath: Walk-In Shower, Shower Over Tub
Dining room
- Level: Main
- Area: 144
- Dimensions: 16 x 9
Family room
- Level: Lower
- Area: 375
- Dimensions: 25 x 15
Kitchen
- Level: Main
- Area: 160
- Dimensions: 16 x 10
Living room
- Level: Lower
- Area: 342
- Dimensions: 19 x 18
Heating
- Natural Gas, Forced Air
Cooling
- Central Air
Appliances
- Included: Dishwasher, Dryer, Microwave, Oven, Refrigerator, Washer, Water Softener
Features
- High Speed Internet, Pantry, Cathedral/vaulted ceiling, Walk-In Closet(s), Kitchen Island
- Flooring: Wood
- Basement: Finished,Full,Full Size Windows,Sump Pump,Exposed
Interior area
- Total structure area: 3,563
- Total interior livable area: 3,563 sqft
- Finished area above ground: 3,563
Property
Parking
- Total spaces: 2.5
- Parking features: Garage Door Opener, Attached, 2 Car, 1 Space
- Attached garage spaces: 2.5
Features
- Levels: One
- Stories: 1
- Patio & porch: Deck, Patio
- Fencing: Fenced Yard
Lot
- Size: 0.37 Acres
- Features: Sidewalks, Wooded
Details
- Additional structures: Garden Shed
- Parcel number: 4041200311013
- Zoning: SFR
Construction
Type & style
- Home type: SingleFamily
- Architectural style: Ranch
- Property subtype: Single Family Residence
Materials
- Stone, Brick/Stone, Vinyl Siding
Condition
- 21+ Years
- New construction: No
- Year built: 2000
Utilities & green energy
- Sewer: Public Sewer
- Water: Well
- Utilities for property: Cable Available
Community & HOA
Location
- Region: Salem
- Municipality: Paddock Lake
Financial & listing details
- Price per square foot: $145/sqft
- Tax assessed value: $450,000
- Annual tax amount: $5,374
- Date on market: 9/18/2026
- Inclusions: Oven, Refrigerator, Dishwasher, Microwave, Washer, Dryer, Water Softener, Trampoline, Play-Set
- Exclusions: Seller's Personal Property.
Estimated market value
$501,500
$476,000 - $527,000
$4,053/mo
Price history
| Date | Event | Price |
|---|---|---|
| 9/23/2026 | Contingent | $514,900$145/sqft |
Source:  WIREX MLS #1981198 Report a problem WIREX MLS #1981198 Report a problem | ||
| 9/18/2026 | Listed for sale | $514,900+58.4%$145/sqft |
Source: WIREX MLS #1981198 Report a problem | ||
| 10/2/2019 | Sold | $325,000$91/sqft |
Source: Public Record Report a problem | ||
Public tax history
| Year | Property taxes | Tax assessment |
|---|---|---|
| 2025 | $5,374 -10% | $450,000 +9.1% |
| 2024 | $5,970 +16.9% | $412,300 |
| 2023 | $5,108 -15.4% | $412,300 +17.7% |
| 2022 | $6,037 +3.2% | $350,300 |
| 2021 | $5,853 -4.7% | $350,300 +15.7% |
| 2020 | $6,143 +0.8% | $302,800 |
| 2019 | $6,096 +0% | $302,800 |
| 2018 | $6,094 -7.6% | $302,800 +19.3% |
| 2017 | $6,596 -0.6% | $253,800 |
| 2016 | $6,636 +15.3% | $253,800 |
| 2015 | $5,756 +2.2% | $253,800 |
| 2014 | $5,632 | $253,800 -5.3% |
| 2013 | $5,632 -1.9% | $268,000 |
| 2012 | $5,743 +3.7% | $268,000 |
| 2011 | $5,537 -5.6% | $268,000 -6.2% |
| 2010 | $5,866 +0% | $285,700 |
| 2009 | $5,865 +6.7% | $285,700 |
| 2008 | $5,495 +2.4% | $285,700 |
| 2007 | $5,366 +6.3% | $285,700 +1.3% |
| 2006 | $5,048 -0.7% | $281,900 -2.6% |
| 2005 | $5,086 +9.8% | $289,500 +44.9% |
| 2004 | $4,630 -4.7% | $199,800 |
| 2003 | $4,858 +5.2% | $199,800 |
| 2002 | $4,620 +2% | $199,800 |
| 2001 | $4,530 +27.8% | $199,800 +27.3% |
| 2000 | $3,544 | $156,900 |
Find assessor info on the county website
Monthly payment
Est. payment
Payment breakdown
Explore the cost of this home by adjusting the details. Changes won't be saved.Climate risks
Neighborhood: 53168
Nearby schools
Schools provided by the listing agent
- Elementary: Salem
- High: Central
- District: Salem
Source: WIREX MLS. This data may not be complete. We recommend contacting the local school district to confirm school assignments for this home.
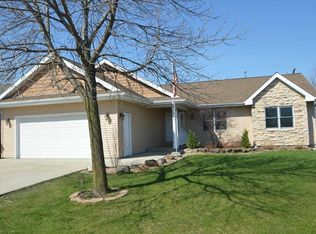
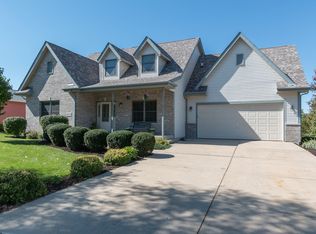
Similar homes
- $550,0004 bd4 ba3.9k sqft24920 73rd St, Salem, WI 53168Price Change
 MLS ID #12758264, Kami Girardi, eXp Realty. MRED as distributed by MLS GRID
 - $499,9004 bd2 ba2.9k sqft24724 74th St, Salem, WI 53168Active
 MLS ID #12718029, Mary Wallace, Coldwell Banker Realty. MRED as distributed by MLS GRID
 - $449,0004 bd3 ba2.1k sqft25222 83rd STREET, Salem, WI 53168Active
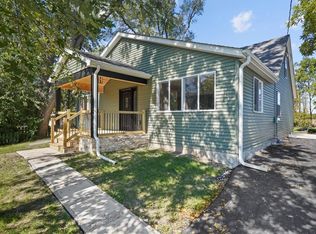 MLS ID #1983892, Kathleen Bak. WIREX MLS
 - $--4 bd3 ba3k sqft34225 Bassett Rd, Bassett, WI 53101Auction
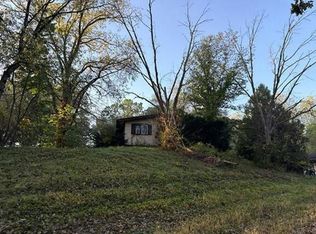 Auction.com 2
