Skip main navigation
Sold for $142,500
  • $142,500

    6116 43rd St W APT 405D, Bradenton, FL 34210

    2beds
    1,178sqft
    Condominium
    Built in 1977
    -- sqft lot
    $141,600 Zestimate®
    $121/sqft
    $2,724 Estimated rent

    Home value

    $141,600

    $130,000 - $153,000

    $2,724/mo

    Zestimate® history
    Loading
    Loading...

    Owner options

    List your home for rent

    $2,724/mo

    Rent Zestimate®

    Find your next renter with Zillow Rental Manager. Plus, with online applications, you can quickly screen prospective tenants – for free.

    Learn more

    $2,724/mo

    Rent Zestimate®

    Refinance and save

    $1,517/mo

    Est. payment

    Refinancing to a lower rate could help reduce your monthly payments and save thousands over the life of the loan.

    See today's rates

    $1,517/mo

    Est. payment

    Explore your selling options

    Work with a Zillow partner agent

    Leverage their expertise and Zillow's premium Showcase listings to get your home seen by more buyers.

    Get started

    List with your own agent

    Get your home in front of millions of buyers by listing it on Zillow.

    Learn how to do it

    Sell it yourself

    Take full control of how buyers see your home on Zillow by listing For Sale by Owner (FSBO).

    List your home

    What's special

    Granite countertopNew roofNew hvacNew carpetCommunity poolMirrored accent wallHerringbone butcher block countertops
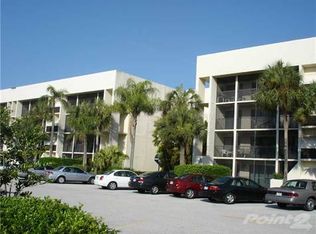
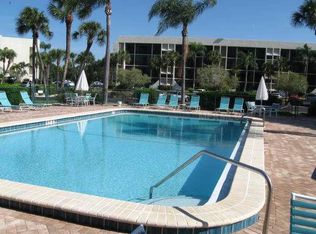
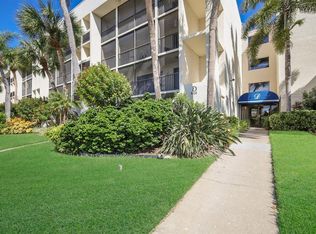
    WANT 1% OFF YOUR INTEREST RATE? Call for more info! Welcome to El Conquistador Village! This move-in ready, FULLY FURNISHED condo makes life easy with its open and inviting floor plan. Offering 2 bedrooms and 2 bathrooms, it has plenty of space to relax and enjoy. As you walk into this adorable condo, you'll be greeted by an entry foyer a handy coat closet, and the dining area just off the kitchen features a MIRRORED ACCENT WALL that brightens the space. The kitchen has been updated with a custom tile backsplash, HERRINGBONE BUTCHER BLOCK countertops, a NEW Kohler sink and disposal, plus a CUSTOM Butler’s pantry for extra storage. The lower cabinets in the pantry are even movable, making it easy to access the NEW hot water heater. NEW carpet runs through the living room and bedrooms, creating a fresh and comfortable feel. The living room opens to a screened balcony overlooking the pool, perfect for enjoying the Florida sunshine. The primary bedroom also has balcony access, along with a walk-in closet and a private bathroom featuring a glass door shower, granite countertop, linen closet, and built-in storage. The second bedroom offers its own walk-in closet and slider to the balcony, while the main bathroom includes a large vanity area with a separate shower and toilet space. The balcony has a storage closet with shelving, plus there’s more storage available in the community’s first-floor area. A trash chute makes chores easy, and laundry rooms are located at each end of the hall. If you prefer, you can even add a stackable washer and dryer inside the unit—many owners choose the Butler’s Pantry closet for this. The building has a NEW ROOF and the condo also features a NEW HVAC, giving you peace of mind for years to come. Community fees cover cable, water, and trash, adding even more value. The community pool is just a short walk away, and golf lovers will enjoy being close to IMG Academy Golf Club and Manatee County Golf Course. With Bradenton and Cortez BEACHES only 15 minutes away, Sarasota-Bradenton International Airport nearby, and easy access to shopping, dining, and I-75.

    Zillow last checked:

    Listing updated:

    Listing Provided by:

    Brandi Furlan 941-894-9888,

    KW COASTAL LIVING III 941-900-4151

    Bought with:

    Karen Lee, 3628375

    REEL COASTAL PROPERTIES, LLC

    Source: Stellar MLS,MLS#: A4664520MLS LogoOriginating MLS: Sarasota - Manatee

    Facts & features

    Interior

    Bedrooms & bathrooms
    • Bedrooms: 2
    • Bathrooms: 2
    • Full bathrooms: 2
    Primary bedroom
    • Features: En Suite Bathroom, Walk-In Closet(s)
    • Level: First
    • Area: 176 Square Feet
    • Dimensions: 11x16
    Bedroom 2
    • Features: Built-in Closet
    • Level: First
    • Area: 121 Square Feet
    • Dimensions: 11x11
    Primary bathroom
    • Features: Shower No Tub, Built-in Closet
    • Level: First
    Bathroom 2
    • Features: Shower No Tub
    • Level: First
    Balcony porch lanai
    • Level: First
    • Area: 135 Square Feet
    • Dimensions: 27x5
    Dining room
    • Level: First
    • Area: 96 Square Feet
    • Dimensions: 8x12
    Foyer
    • Features: Built-in Closet
    • Level: First
    • Area: 24 Square Feet
    • Dimensions: 8x3
    Kitchen
    • Features: Ceiling Fan(s), Pantry
    • Level: First
    • Area: 49 Square Feet
    • Dimensions: 7x7
    Living room
    • Level: First
    • Area: 240 Square Feet
    • Dimensions: 20x12
    Heating
    • Central, Electric
    Cooling
    • Central Air
    Appliances
    • Included: Dishwasher, Disposal, Microwave, Range, Range Hood, Refrigerator
    • Laundry: Common Area
    Features
    • Ceiling Fan(s), Living Room/Dining Room Combo, Open Floorplan, Primary Bedroom Main Floor
    • Flooring: Carpet, Ceramic Tile
    • Windows: Window Treatments
    • Has fireplace: No
    Interior area
    • Total structure area: 1,436
    • Total interior livable area: 1,178 sqft

    Property

    Features
    • Levels: One
    • Stories: 1
    • Exterior features: Balcony, Sidewalk
    Lot
    • Size: 2.93 Acres
    Details
    • Parcel number: 6145511850
    • Zoning: RMF9
    • Special conditions: None

    Construction

    Type & style
    • Home type: Condo
    • Property subtype: Condominium
    Materials
    • Block, Stucco
    • Foundation: Slab
    • Roof: Membrane
    Condition
    • Completed
    • New construction: No
    • Year built: 1977

    Utilities & green energy

    • Sewer: Public Sewer
    • Water: Public
    • Utilities for property: Cable Connected, Electricity Connected, Sewer Connected, Water Connected

    Community & neighborhood

    Community
    • Community features: Pool
    Location
    • Region: Bradenton
    • Subdivision: EL CONQUISTADOR VILLAGE 1 SEC 4

    HOA & financial

    HOA
    • Has HOA: Yes
    • HOA fee: $515 monthly
    • Amenities included: Pool
    • Services included: Cable TV, Trash, Water
    • Association name: DellCor Management/Penny Dell'Armi
    • Association phone: 941-358-3366
    Other fees
    • Pet fee: $0 monthly
    Other financial information
    • Total actual rent: 0

    Other

    Other facts
    • Listing terms: Cash,Conventional
    • Ownership: Condominium
    • Road surface type: Asphalt

    Price history

    DateEventPrice
    2/13/2026Sold$142,500-5%$121/sqft
    Source: Stellar MLS #A4664520 Report a problem
    1/15/2026Pending sale$150,000$127/sqft
    Source: Stellar MLS #A4664520 Report a problem
    1/4/2026Price change$150,000-14.3%$127/sqft
    Source: Stellar MLS #A4664520 Report a problem
    10/27/2025Price change$175,000-14.6%$149/sqft
    Source: Stellar MLS #A4664520 Report a problem
    9/9/2025Listed for sale$204,999-8.9%$174/sqft
    Source: Stellar MLS #A4664520 Report a problem
    5/1/2025Listing removed$225,000$191/sqft
    Source: Stellar MLS #A4626153 Report a problem
    1/7/2025Price change$225,000-9.1%$191/sqft
    Source: Stellar MLS #A4626153 Report a problem
    10/21/2024Listed for sale$247,500-1%$210/sqft
    Source: Stellar MLS #A4626153 Report a problem
    7/17/2024Listing removed--
    Source: Stellar MLS #A4607231 Report a problem
    4/16/2024Listed for sale$250,000+66.9%$212/sqft
    Source: Stellar MLS #A4607231 Report a problem
    3/29/2021Sold$149,800+0%$127/sqft
    Source: Stellar MLS #A4493020 Report a problem
    3/4/2021Pending sale$149,750$127/sqft
    Source: MARKEY REALTY & ASSOCIATES INC #A4493020 Report a problem
    3/4/2021Listed for sale$149,750$127/sqft
    Source: MARKEY REALTY & ASSOCIATES INC #A4493020 Report a problem
    3/4/2021Pending sale$149,750$127/sqft
    Source: Stellar MLS #A4493020 Report a problem
    3/2/2021Listed for sale$149,750$127/sqft
    Source: Stellar MLS #A4493020 Report a problem

    Public tax history

    YearProperty taxesTax assessment
    2025$2,634 -10.2%$157,250 +0.6%
    2024$2,933 +11.5%$156,272 +10%
    2023$2,630 +18.1%$142,065 +10%
    2022$2,227 +20.2%$129,150 +26.6%
    2021$1,853 +6.4%$102,000 +7.4%
    2020$1,741 -0.2%$95,000
    2019$1,745 $95,000 -7.8%
    2018$1,745 -5.8%$103,000 +6.2%
    2017$1,854 +72.9%$97,000 +49.2%
    2016$1,072 $65,002 +0.7%
    2015$1,072 $64,550 +15%
    2014$1,072 +5.9%$56,136 +6.1%
    2013$1,012 +101095%$52,921 -2%
    2012$1 $54,001 -1.5%
    2011$1 $54,801 -3%
    2010-- $56,492 -30%
    2009$1,449 -27.4%$80,703 -35%
    2008$1,994 -12.5%$124,158 -11%
    2007$2,280 +11.9%$139,503 +20.5%
    2006$2,036 +25.2%$115,806 +29%
    2005$1,627 +19.1%$89,772 +20.8%
    2004$1,366 +2.3%$74,336 +4%
    2003$1,336 +20.9%$71,477 +15%
    2002$1,105 +16.7%$62,154 +15%
    2001$947 +3.9%$54,049 +6%
    2000$911 $50,993

    Find assessor info on the county website

    Neighborhood: 34210

    Nearby schools

    GreatSchools rating
    Get a cash offer in 3 minutes
    Find out how much your home could sell for in as little as 3 minutes with a no-obligation cash offer.
    Estimated market value
    $141,600
    Get a cash offer in 3 minutes
    Find out how much your home could sell for in as little as 3 minutes with a no-obligation cash offer.
    Estimated market value
    $141,600