Skip main navigation
Off market
  • $580,700

    6116 88th Pl, Lubbock, TX 79424

    4beds
    3,212sqft
    SingleFamily
    Built in 2014
    8,925 Square Feet Lot
    $580,700 Zestimate®
    $181/sqft
    $3,817 Estimated rent

    Home value

    $580,700

    $552,000 - $616,000

    $3,817/mo

    Zestimate® history
    Loading
    Loading...

    Owner options

    List your home for rent

    $3,817/mo

    Rent Zestimate®

    Find your next renter with Zillow Rental Manager. Plus, with online applications, you can quickly screen prospective tenants – for free.

    Learn more

    $3,817/mo

    Rent Zestimate®

    Refinance and save

    $3,837/mo

    Est. payment

    Refinancing to a lower rate could help reduce your monthly payments and save thousands over the life of the loan.

    See today's rates

    $3,837/mo

    Est. payment

    Explore your selling options

    Work with a Zillow partner agent

    Leverage their expertise and Zillow's premium Showcase listings to get your home seen by more buyers.

    Get started

    List with your own agent

    Get your home in front of millions of buyers by listing it on Zillow.

    Learn how to do it

    Sell it yourself

    Take full control of how buyers see your home on Zillow by listing For Sale by Owner (FSBO).

    List your home

    What's special

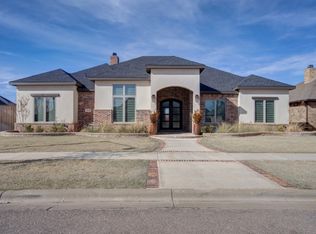
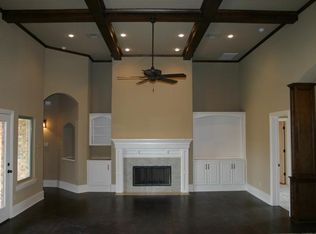
    Picture perfect is what comes to mind when I view this home. Walking in, you will be welcomed by hand scrapped hardwood floors, a 14 foot vaulted ceiling with beams in the living room and a vaulted ceiling in the formal dining room. This really gives this home a spacious feeling. The living room features a beautiful fireplace with built ins and also opens up to the kitchen. The kitchen is every cooks dream. You have stainless steel appliances, double ovens, gas stove top, walk in pantry, tons of counter space and island which all is covered by a beautiful granite. The kitchen flows into the formal dining room where you have awesome built in shelves, drawers and wine rack. Isolated master suite with walk in shower and air flow tub and walk in closet. 2nd isolated master with its own bath. Basement that is perfect for gameroom or theater. 2 car garage attached and 3rd car garage detached. Covered patio and walkway. Plantation shutters throughout. Located just around from The Trails Park.

    This property is off market, which means it's not currently listed for sale or rent on Zillow. This may be different from what's available on other websites or public sources.

    Facts & features

    Interior

    Bedrooms & bathrooms
    • Bedrooms: 4
    • Bathrooms: 3
    • Full bathrooms: 3
    Heating
    • Forced air, Gas
    Cooling
    • Central
    Appliances
    • Included: Dishwasher, Freezer, Microwave
    Features
    • Flooring: Carpet, Hardwood
    • Has fireplace: Yes
    Interior area
    • Total interior livable area: 3,212 sqft

    Property

    Parking
    • Parking features: Garage - Attached, Garage - Detached
    Features
    • Exterior features: Stucco, Brick
    Lot
    • Size: 8,925 sqft
    Details
    • Parcel number: R322642

    Construction

    Type & style
    • Home type: SingleFamily
    Materials
    • masonry
    • Foundation: Slab
    • Roof: Composition
    Condition
    • Year built: 2014

    Community & neighborhood

    Location
    • Region: Lubbock

    HOA & financial

    HOA
    • Has HOA: Yes
    • HOA fee: $50 monthly

    Other

    Other facts
    • Lot Size Source: (Tax Data)
    • MLS Origin: lubbock
    • Property Type: Residential
    • Cooling: Central Electric
    • Residential Zoning: Single Family
    • Roof: Composition
    • Type/Style: 1 Story, Traditional
    • Energy Features: Double Paned Windows, Low E Windows, Fiberglass Batt Ins., Cellulose
    • Equipment: Electric Opener
    • Exterior: Stucco, Brick
    • Fireplace: Woodburning, Gas Starter, Living
    • HOA: Yes
    • Foundation: Slab
    • Zone: 7
    • For Sale/Lease/Both: Sale
    • Misc. Interior: Bookcase(s), Ceiling Fan(s), Alarm System-Owned, Plantation Shutters, Walk-in Closet, Pull Down Stairs
    • Kitchen Details: Oven-Cooktop, Pantry, Island, Microwave, Disposal, Wood Paint Cabinets, Oven-Double, Dishwasher, Gas, Breakfast Bar, Countertops
    • Heat: Central Gas
    • Living Room Details: Special Ceiling, Fireplace(s)
    • Misc. Exterior: Sprinkler System, Fenced, Patio-Covered, Landscaped
    • Other Beds/Baths: Tub/Shower Combo, 2nd Isolated Master, Countertops
    • Parking: Garage, Rear/Side Entry
    • Master Suite: Separate Tub, Separate Shower, Double Lav, Isolated, Dressing Area(s), Air Flow Tub, Countertops, Special Ceiling
    • Utility Room: Sink, Electric Connection, Laundry Room, Freezer Space, Storage
    • Dining Room Details: Special Ceiling, Two Table Areas, Separate
    • Basement Flooring: Carpet
    • Kitchen Countertops: Granite
    • Bedroom 3 Flooring: Carpet
    • Bedroom 4 Flooring: Carpet
    • Sprinkler Details: Automatic, Front, Rain Sensor, Rear, Side(s), Backflow Valve
    • Master Bed Flooring: Carpet
    • Bedroom 2 Flooring: Carpet
    • Sub Zone: 718
    • Oth Bed/BathCntrtops: Granite
    • Neighborhood Amnties: Park(s), Trails
    • Master Countertops: Granite
    • Eating Area Flooring: Hardwood Floor
    • Kitchen Flooring: Hardwood Floor
    • Living Room Flooring: Hardwood Floor
    • Dining Room Flooring: Hardwood Floor
    • Condition of Sale: Traditional Sale
    • Construction Type: ExistingConstruction
    • Property Subtype 1: Single Family Residence
    • Legal Description: TRAILS AT REGAL PARK L 74
    • Tax ID #: R322642

    Price history

    DateEventPrice
    10/3/2019Sold--
    Source: Agent Provided Report a problem
    9/5/2019Price change$450,000-2.2%$140/sqft
    Source: RE/MAX Lubbock #201902818 Report a problem
    8/9/2019Price change$460,000-3.2%$143/sqft
    Source: RE/MAX Lubbock #201902818 Report a problem
    7/17/2019Price change$475,000-2.1%$148/sqft
    Source: RE/MAX Lubbock #201902818 Report a problem
    6/3/2019Price change$485,000-3%$151/sqft
    Source: RE/MAX Lubbock #201902818 Report a problem
    4/11/2019Listed for sale$500,000+6.6%$156/sqft
    Source: RE/MAX Lubbock #201902818 Report a problem
    12/13/2016Listing removed$469,000$146/sqft
    Source: RE/MAX Lubbock #201608420 Report a problem
    8/4/2016Price change$469,000-4.2%$146/sqft
    Source: RE/MAX Lubbock #201603367 Report a problem
    5/12/2015Listed for sale$489,500$152/sqft
    Source: RE/MAX Lubbock #201503189 Report a problem

    Public tax history

    YearProperty taxesTax assessment
    2025$10,311 +0.9%$579,432 +5.2%
    2024$10,214 +1.4%$550,814 +2.6%
    2023$10,078 -4.6%$536,597 +10%
    2022$10,568 +2.4%$487,815 +8.3%
    2021$10,319 -0.2%$450,424 +1.9%
    2020$10,335 +4.4%$442,129 +6.6%
    2019$9,896 -6.3%$414,642 -0.9%
    2018$10,565 $418,382 -0.9%
    2017$10,565 +742.3%$422,123 +3.5%
    2016$1,254 $407,702 +82.8%
    2015$1,254 $222,996 +346%
    2014$1,254 $50,000

    Find assessor info on the county website

    Neighborhood: 79424

    Nearby schools

    GreatSchools rating
    Schools provided by the listing agent
    • Elementary: Crestview
    • Middle: Frenship
    • High: Frenship
    • District: Frenship ISD

    Source: The MLS. This data may not be complete. We recommend contacting the local school district to confirm school assignments for this home.

    Get pre-qualified for a loan
    At Zillow Home Loans, we can pre-qualify you in as little as 5 minutes with no impact to your credit score.

    An equal housing lender. NMLS #10287.

    Sell for more on Zillow
    Get a Zillow Showcase℠ listing at no additional cost and you could sell for .
    $580,700
    2% more
    +$11,614
    With Zillow Showcase(estimated)
    $592,314