Welcome home to this beautifully renovated Cape Cod offering the perfect blend of charm, space, and modern updates. The spacious floor plan features an oversized living room ideal for entertaining, an updated kitchen with stainless steel appliances, and a generously sized primary bedroom designed for comfort. Major improvements provide peace of mind, including a new roof and windows installed in 2020, along with recently added central air conditioning and furnace. The finished basement offers valuable additional living space and includes plumbing rough-ins for a future bathroom, creating endless possibilities for expansion. Throughout the home, you'll find luxury vinyl plank flooring, ceramic tile, recessed lighting, fresh paint, and stylishly updated bathrooms. A detached two-car garage completes this impressive package. Move-in ready and loaded with upgrades, this home is waiting for its next owner.
Active
Price cut: $10K (8/15)
$249,900
6116 Alexander Ave, Hammond, IN 46323
3beds
1,498sqft
Single Family Residence
Built in 1914
5,998 Square Feet Lot
$249,000 Zestimate®
$167/sqft
$-- HOA
What's special
Detached two-car garageSpacious floor planRecessed lightingStylishly updated bathroomsFresh paintLuxury vinyl plank flooringCeramic tile
- 89 days
- 559
- 46
Zillow last checked:
Listing updated:
Listed by:
Andrea Opiola,
Advanced Real Estate, LLC 219-595-2007
Source: NIRA as distributed by MLS GRID,MLS#: 840063
Facts & features
Interior
Bedrooms & bathrooms
- Bedrooms: 3
- Bathrooms: 2
- Full bathrooms: 1
- 3/4 bathrooms: 1
Rooms
- Room types: Bedroom 2, Primary Bedroom, Living Room, Kitchen, Dining Room, Bedroom 3
Primary bedroom
- Level: Upper
- Area: 165
- Dimensions: 15.0 x 11.0
Bedroom 2
- Level: Main
- Area: 132
- Dimensions: 11.0 x 12.0
Bedroom 3
- Level: Main
- Area: 115.5
- Dimensions: 10.5 x 11.0
Dining room
- Level: Main
- Area: 154
- Dimensions: 14.0 x 11.0
Kitchen
- Level: Main
- Area: 144
- Dimensions: 12.0 x 12.0
Living room
- Level: Main
- Area: 416
- Dimensions: 26.0 x 16.0
Heating
- Forced Air, Natural Gas
Appliances
- Included: Dishwasher, Refrigerator, Other, Microwave
Features
- Other
- Basement: Interior Entry
- Has fireplace: No
Interior area
- Total structure area: 1,498
- Total interior livable area: 1,498 sqft
- Finished area above ground: 1,498
Property
Parking
- Total spaces: 2
- Parking features: Garage
- Garage spaces: 2
Features
- Levels: One and One Half
- Has view: Yes
- View description: Neighborhood
Lot
- Size: 5,998 Square Feet
- Features: Landscaped, Paved
Details
- Parcel number: 450704327022000023
- Special conditions: None
Construction
Type & style
- Home type: SingleFamily
- Property subtype: Single Family Residence
Condition
- New construction: No
- Year built: 1914
Utilities & green energy
- Sewer: Public Sewer
- Water: Public
Community & HOA
Community
- Subdivision: Hammond
HOA
- Has HOA: No
Location
- Region: Hammond
Financial & listing details
- Price per square foot: $167/sqft
- Tax assessed value: $229,400
- Annual tax amount: $2,284
- Date on market: 6/4/2026
- Listing agreement: Exclusive Right To Sell
- Listing terms: Cash,VA Loan,FHA,Conventional
Estimated market value
$249,000
$237,000 - $261,000
$1,724/mo
Price history
| Date | Event | Price |
|---|---|---|
| 8/15/2026 | Price change | $249,900-3.8%$167/sqft |
Source:  NIRA as distributed by MLS GRID #840063 Report a problem NIRA as distributed by MLS GRID #840063 Report a problem | ||
| 7/8/2026 | Price change | $259,900-3.7%$173/sqft |
Source: NIRA as distributed by MLS GRID #840063 Report a problem | ||
| 6/26/2026 | Price change | $269,900-1.8%$180/sqft |
Source: NIRA as distributed by MLS GRID #840063 Report a problem | ||
| 6/4/2026 | Listed for sale | $274,900+34.1%$184/sqft |
Source: NIRA as distributed by MLS GRID #840063 Report a problem | ||
| 6/23/2021 | Sold | $205,000$137/sqft |
Source: NIRA as distributed by MLS GRID #488945 Report a problem | ||
| 5/14/2021 | Listed for sale | $205,000$137/sqft |
Source: NIRA as distributed by MLS GRID #488945 Report a problem | ||
| 4/9/2021 | Listing removed | -- |
Source: NIRA as distributed by MLS GRID #488945 Report a problem | ||
| 3/8/2021 | Contingent | $205,000$137/sqft |
Source: NIRA as distributed by MLS GRID #488945 Report a problem | ||
| 3/4/2021 | Listed for sale | $205,000$137/sqft |
Source: NIRA as distributed by MLS GRID #488945 Report a problem | ||
Public tax history
| Year | Property taxes | Tax assessment |
|---|---|---|
| 2025 | $2,359 -7.5% | $229,400 +7.1% |
| 2024 | $2,552 +4.5% | $214,100 +9.9% |
| 2023 | $2,442 +97.9% | $194,800 +5.5% |
| 2022 | $1,234 +74.6% | $184,600 +84.4% |
| 2021 | $707 +1% | $100,100 +286.5% |
| 2020 | $700 -46.9% | $25,900 +2.4% |
| 2019 | $1,317 +43.9% | $25,300 +2.8% |
| 2018 | $915 +548.4% | $24,600 +1.2% |
| 2017 | $141 | $24,300 -2.8% |
| 2016 | $141 -79.8% | $25,000 -66% |
| 2014 | $698 +2.6% | $73,600 -0.4% |
| 2013 | $681 -10.9% | $73,900 +0.5% |
| 2012 | $765 -3% | $73,500 -7.1% |
| 2011 | $788 -11.6% | $79,100 +3% |
| 2010 | $892 | $76,800 -22.7% |
| 2009 | -- | $99,400 +19% |
| 2007 | -- | $83,500 +34.9% |
| 2006 | -- | $61,900 |
| 2005 | -- | $61,900 |
| 2004 | -- | $61,900 +519% |
| 2003 | -- | $10,000 |
| 2002 | -- | $10,000 +200.3% |
| 2001 | -- | $3,330 |
Find assessor info on the county website
Monthly payment
Est. payment
Payment breakdown
Explore the cost of this home by adjusting the details. Changes won't be saved.Climate risks
Neighborhood: Hessville
Similar homes
- $255,0003 bd3 ba2k sqft7204 Schneider Ave, Hammond, IN 46323For Sale
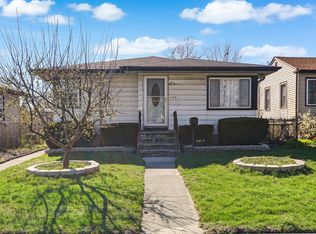
 MLS ID #836461, Melissa Rivera, Realty Executives Premier. NIRA as distributed by MLS GRID
 - $240,0003 bd2 ba1.5k sqft1109 Truman St, Hammond, IN 46320For Sale
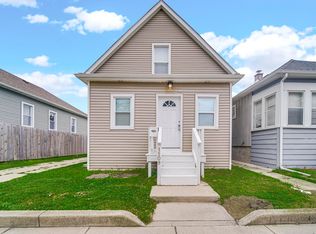 MLS ID #842648, Lynette Huber, Advanced Real Estate, LLC. NIRA as distributed by MLS GRID
 - $195,0004 bd2 ba1k sqft3741 165th St, Hammond, IN 46323For Sale
 MLS ID #841990, Ignacio Marquez, Liberty Property Mgmt, LLC. NIRA as distributed by MLS GRID
 - $258,0004 bd2 ba974 sqft291 Clyde Ave, Calumet City, IL 60409New
 MLS ID #12737866, Kiana Szostak, Baird & Warner. MRED as distributed by MLS GRID
 - $224,5002 bd2 ba1.1k sqft3930 Marshall St, Gary, IN 46408For SaleMLS ID #844541, Cherie Brannon, Starz Realty, LLC. NIRA as distributed by MLS GRID
- $316,9003 bd2 ba1.4k sqft5962 Park Pl, Hammond, IN 46320For SaleMLS ID #835138, April Walton, BHHS Executive Realty. NIRA as distributed by MLS GRID
- $349,0005 bd2 ba1.7k sqft8316 Columbia Ave, Munster, IN 46321For SaleMLS ID #844329, Tammy Wagoner, Redfin. NIRA as distributed by MLS GRID
- $254,0002 bd1 ba925 sqft2729 New York Ave, Whiting, IN 46394For SaleMLS ID #840821, Jeremy Slowinski, Ellsbury Group. NIRA as distributed by MLS GRID
