Vintage Viking Hills! Rare opportunity to own this prime, 2 story residence. First time available in 40 years. Wonderful floorplan with four bedrooms, 2 bathrooms on second floor. Spacious first floor features a family room/den with gas fireplace, living room with bay window, formal dining room, spacious kitchen with informal dining/breakfast nook. Enter from the triple garage (yes 3!) to the first floor laundry/mud room. Back door opens to a sensational, park like, south facing level lot! Also, first floor half bathroom. Finished lower level features a family room complete with wood burning fireplace, a large rec room (complete with billiards) and one additional bonus room ready for your exercise equipment, arts/crafts or an additional bedroom(egress window exists). Home is very well maintained and ready for your personal updating. A great opportunity your buyers will not want to miss! Perfect floorplan, perfect lot, perfect location…come make it your own!!
Closed
$725,000
6116 Arctic Way, Edina, MN 55436
4beds
3,664sqft
Single Family Residence
Built in 1972
0.31 Acres Lot
$819,600 Zestimate®
$198/sqft
$4,278 Estimated rent
Home value
$819,600
$762,000 - $885,000
$4,278/mo
Zestimate® history
Owner options
List your home for rent
$4,278/mo
Rent Zestimate®
Find your next renter with Zillow Rental Manager. Plus, with online applications, you can quickly screen prospective tenants – for free.
$4,278/mo
Rent Zestimate®
Refinance and save
$4,901/mo
Est. payment
Refinancing to a lower rate could help reduce your monthly payments and save thousands over the life of the loan.
$4,901/mo
Est. payment
Explore your selling options
Work with a Zillow partner agent
Leverage their expertise and Zillow's premium Showcase listings to get your home seen by more buyers.
Get startedList with your own agent
Get your home in front of millions of buyers by listing it on Zillow.
Learn how to do itSell it yourself
Take full control of how buyers see your home on Zillow by listing For Sale by Owner (FSBO).
List your homeWhat's special
Zillow last checked:
Listing updated:
Listed by:
Matthew S Baker 612-860-4222,
Coldwell Banker Realty - Lakes
Bought with:
Linda King
Hollway Real Estate
Source: NorthstarMLS as distributed by MLS GRID,MLS#: 6543067
Facts & features
Interior
Bedrooms & bathrooms
- Bedrooms: 4
- Bathrooms: 3
- Full bathrooms: 1
- 3/4 bathrooms: 1
- 1/2 bathrooms: 1
Bedroom
- Level: Second
- Area: 315 Square Feet
- Dimensions: 21 x 15
Bedroom 2
- Level: Second
- Area: 195 Square Feet
- Dimensions: 15 x 13
Bedroom 3
- Level: Second
- Area: 182 Square Feet
- Dimensions: 14 x 13
Bedroom 4
- Level: Second
- Area: 182 Square Feet
- Dimensions: 14 x 13
Bonus room
- Level: Lower
- Area: 195 Square Feet
- Dimensions: 15 x 13
Dining room
- Level: First
- Area: 156 Square Feet
- Dimensions: 13 x 12
Family room
- Level: First
- Area: 240 Square Feet
- Dimensions: 16 x 15
Family room
- Level: Lower
- Area: 240 Square Feet
- Dimensions: 16 x 15
Informal dining room
- Level: First
- Area: 108 Square Feet
- Dimensions: 12 x 9
Kitchen
- Level: First
- Area: 130 Square Feet
- Dimensions: 13 x 10
Laundry
- Level: First
- Area: 84 Square Feet
- Dimensions: 12 x 7
Living room
- Level: First
- Area: 315 Square Feet
- Dimensions: 21 x 15
Recreation room
- Level: Lower
- Area: 420 Square Feet
- Dimensions: 30 x 14
Heating
- Forced Air
Cooling
- Central Air
Appliances
- Included: Cooktop, Disposal, Double Oven, Dryer, Exhaust Fan, Freezer, Gas Water Heater, Range, Refrigerator, Wall Oven, Washer
- Laundry: Laundry Room, Main Level
Features
- Basement: Block,Egress Window(s),Finished,Full
- Number of fireplaces: 2
- Fireplace features: Amusement Room, Family Room, Masonry, Gas, Wood Burning
Interior area
- Total structure area: 3,664
- Total interior livable area: 3,664 sqft
- Finished area above ground: 2,520
- Finished area below ground: 1,144
Property
Parking
- Total spaces: 3
- Parking features: Attached
- Attached garage spaces: 3
- Details: Garage Dimensions (32 x 24), Garage Door Height (9)
Accessibility
- Accessibility features: None
Features
- Levels: Two
- Stories: 2
- Patio & porch: Patio
- Fencing: Chain Link
Lot
- Size: 0.31 Acres
- Dimensions: 135 x 100
- Features: Tree Coverage - Medium
Details
- Foundation area: 1260
- Parcel number: 3111721430060
- Zoning description: Residential-Single Family
Construction
Type & style
- Home type: SingleFamily
- Property subtype: Single Family Residence
Materials
- Block, Brick, Frame
- Roof: Age 8 Years or Less,Asphalt
Condition
- New construction: No
- Year built: 1972
Utilities & green energy
- Electric: 100 Amp Service
- Gas: Natural Gas
- Sewer: City Sewer/Connected
- Water: City Water/Connected
Community & HOA
Community
- Subdivision: Viking Hills 3rd Add
HOA
- Has HOA: No
Location
- Region: Edina
Financial & listing details
- Price per square foot: $198/sqft
- Tax assessed value: $689,200
- Annual tax amount: $7,640
- Date on market: 5/28/2024
- Cumulative days on market: 21 days
Price history
| Date | Event | Price |
|---|---|---|
| 7/16/2024 | Sold | $725,000-7%$198/sqft |
Source:  NorthstarMLS as distributed by MLS GRID #6543067 Report a problem NorthstarMLS as distributed by MLS GRID #6543067 Report a problem | ||
| 6/20/2024 | Pending sale | $779,900$213/sqft |
Source: NorthstarMLS as distributed by MLS GRID #6543067 Report a problem | ||
| 5/30/2024 | Listed for sale | $779,900$213/sqft |
Source: NorthstarMLS as distributed by MLS GRID #6543067 Report a problem | ||
Public tax history
| Year | Property taxes | Tax assessment |
|---|---|---|
| 2026 | $9,515 +9.4% | $689,200 |
| 2025 | $8,695 -1.9% | $689,200 +4.4% |
| 2024 | $8,865 +7.5% | $660,000 +0.4% |
| 2023 | $8,245 +6.7% | $657,300 +7.8% |
| 2022 | $7,728 +1.9% | $609,700 +11.7% |
| 2021 | $7,585 +0.4% | $545,700 +1.9% |
| 2020 | $7,559 -0.4% | $535,600 +1.9% |
| 2019 | $7,585 +0.4% | $525,600 -1.3% |
| 2018 | $7,559 +6.6% | $532,300 +14.7% |
| 2017 | $7,092 +2.2% | $464,200 |
| 2016 | $6,940 -1.5% | $464,200 -28.1% |
| 2015 | $7,046 -26.9% | $645,600 +23% |
| 2014 | $9,633 +28.3% | $524,700 -2% |
| 2013 | $7,506 -10.6% | $535,400 -10.8% |
| 2012 | $8,394 +9.8% | $600,100 |
| 2011 | $7,642 +8.2% | $600,100 |
| 2010 | $7,063 +4.4% | $600,100 |
| 2009 | $6,768 +28.6% | $600,100 +23.9% |
| 2006 | $5,264 +8.2% | $484,300 +15% |
| 2005 | $4,866 +7.3% | $421,200 +15% |
| 2004 | $4,533 +6.5% | $366,300 +12% |
| 2002 | $4,257 -32.6% | $327,100 |
| 2001 | $6,313 | -- |
Find assessor info on the county website
Neighborhood: Bredesen Park
Nearby homes
- $667,5005 bd3 ba1.7k sqft6118 Arctic Way, Edina, MN 55436Off Market
- $907,4005 bd4 ba3.5k sqft6114 Arctic Way, Edina, MN 55436Off Market
- $716,5003 bd3 ba4.1k sqft6508 Gleason Ct, Edina, MN 55436Off Market
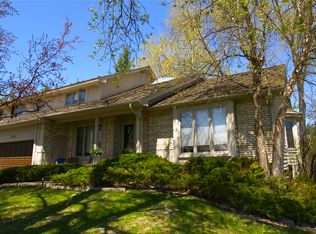
- $710,9003 bd3 ba2.8k sqft6506 Gleason Ct, Edina, MN 55436Off Market
- $700,8004 bd3 ba3.7k sqft6510 Gleason Ct, Edina, MN 55436Off Market
- $583,3003 bd3 ba2.3k sqft6504 Gleason Ct, Edina, MN 55436Off Market
- $663,9003 bd4 ba2.2k sqft6512 Gleason Ct, Edina, MN 55436Off Market
- $861,5005 bd2 ba3.4k sqft6115 Arctic Way, Edina, MN 55436Off Market
Nearby schools
GreatSchools rating
- 9/10Countryside Elementary SchoolGrades: K-5Distance: 1.1 mi
- 9/10Valley View Middle SchoolGrades: 6-8Distance: 1 mi
- 10/10Edina Senior High SchoolGrades: 9-12Distance: 0.9 mi
Get a cash offer in 3 minutes
Find out how much your home could sell for in as little as 3 minutes with a no-obligation cash offer.
Estimated market value
$819,600
Get a cash offer in 3 minutes
Find out how much your home could sell for in as little as 3 minutes with a no-obligation cash offer.
Estimated market value
$819,600
- Minnesota
- Hennepin County
- Edina
- 55436
- Bredesen Park
- 6116 Arctic Way
