Skip main navigation
Sold for $259,900
  • $259,900

    6116 Balboa Dr, Orlando, FL 32808

    3beds
    1,311sqft
    Single Family Residence
    Built in 1957
    7,800 Square Feet Lot
    $259,800 Zestimate®
    $198/sqft
    $1,865 Estimated rent

    Home value

    $259,800

    $236,000 - $286,000

    $1,865/mo

    Zestimate® history
    Loading
    Loading...

    Owner options

    List your home for rent

    $1,865/mo

    Rent Zestimate®

    Find your next renter with Zillow Rental Manager. Plus, with online applications, you can quickly screen prospective tenants – for free.

    Learn more

    $1,865/mo

    Rent Zestimate®

    Refinance and save

    $1,893/mo

    Est. payment

    Refinancing to a lower rate could help reduce your monthly payments and save thousands over the life of the loan.

    See today's rates

    $1,893/mo

    Est. payment

    Explore your selling options

    Work with a Zillow partner agent

    Leverage their expertise and Zillow's premium Showcase listings to get your home seen by more buyers.

    Get started

    List with your own agent

    Get your home in front of millions of buyers by listing it on Zillow.

    Learn how to do it

    Sell it yourself

    Take full control of how buyers see your home on Zillow by listing For Sale by Owner (FSBO).

    List your home

    What's special

    Modern vanityFruit treesContemporary backsplashLush greenerySleek granite countertopsLarge windowsMature trees
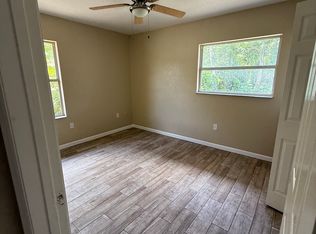
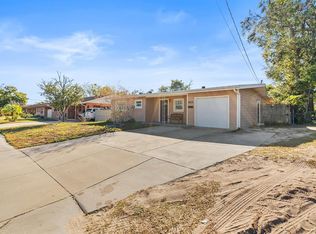
    Welcome to 6116 Balboa Drive, a Charming Tropical Retreat in the Heart of Orlando! Nestled in the desirable Robinswood community, this beautifully maintained 3-bedroom, 1-bathroom home seamlessly blends timeless charm with modern upgrades. From the moment you step inside, you’ll feel at home in the warm and inviting living area, boasting rich wood paneling, durable wood-look laminate flooring, and large windows that bathe the space in natural light. The updated kitchen is a chef’s dream, featuring sleek granite countertops, stainless steel appliances, custom wood cabinetry, and a contemporary backsplash. Perfect for cooking or entertaining, this kitchen is as functional as it is stylish. The bedrooms The bedrooms provide a cozy, sunlit retreat, each with laminate flooring and bright windows that bring the outdoors in. The bathroom has been tastefully remodeled, showcasing elegant tilework, a glass-enclosed shower/tub combo, and a modern vanity. Step outside to your personal tropical paradise! The spacious fenced backyard features lush greenery and fruit trees, including mango and avocado, perfect for enjoying fresh, homegrown treats. There’s ample space to entertain on the expansive covered patio with tiled flooring, while the little ones and guests can enjoy the swing set or simply relax under the shade of mature trees. Adding convenience and practicality, a detached laundry room provides dedicated space for washing and storage, while an additional utility shed offers even more functionality. Additional highlights include a covered carport, plenty of storage, and a level lot with sidewalks in a peaceful neighborhood. This prime location offers quick access to schools, shopping, dining, and parks, and is just minutes from downtown Orlando and area attractions. This home is move-in ready and offers the perfect combination of comfort, convenience, and outdoor bliss. Don’t miss the opportunity to call 6116 Balboa Drive your own tropical haven—schedule your private showing today!

    Zillow last checked:

    Listing updated:

    Listed by:

    John Henthorn 321-228-3188,

    HENTHORN REAL ESTATE 321-228-3188

    Bought with:

    Irene Santiago Colon, 3279608

    SANTIAGO & VAZQUEZ REAL ESTATE LLC

    Source: Stellar MLS,MLS#: O6278974MLS LogoOriginating MLS: Orlando Regional

    Facts & features

    Interior

    Bedrooms & bathrooms
    • Bedrooms: 3
    • Bathrooms: 1
    • Full bathrooms: 1
    Primary bedroom
    • Features: Built-in Closet
    • Level: First
    • Area: 140 Square Feet
    • Dimensions: 14x10
    Bedroom 2
    • Features: Built-in Closet
    • Level: First
    • Area: 120 Square Feet
    • Dimensions: 12x10
    Bedroom 3
    • Features: Built-in Closet
    • Level: First
    • Area: 110 Square Feet
    • Dimensions: 11x10
    Dining room
    • Level: First
    • Area: 168 Square Feet
    • Dimensions: 14x12
    Family room
    • Level: First
    • Area: 240 Square Feet
    • Dimensions: 16x15
    Kitchen
    • Level: First
    • Area: 128 Square Feet
    • Dimensions: 16x8
    Living room
    • Level: First
    • Area: 480 Square Feet
    • Dimensions: 40x12
    Heating
    • Central, Electric
    Cooling
    • Central Air
    Appliances
    • Included: Range, Refrigerator
    • Laundry: Laundry Room
    Features
    • Attic Fan
    • Flooring: Ceramic Tile, Engineered Hardwood, Laminate, Luxury Vinyl
    • Has fireplace: No
    Interior area
    • Total structure area: 1,791
    • Total interior livable area: 1,311 sqft

    Property

    Parking
    • Total spaces: 2
    • Parking features: Carport
    • Carport spaces: 2
    Features
    • Levels: One
    • Stories: 1
    • Exterior features: Other
    Lot
    • Size: 7,800 Square Feet
    Details
    • Parcel number: 242228756004060
    • Zoning: R-1A
    • Special conditions: None

    Construction

    Type & style
    • Home type: SingleFamily
    • Property subtype: Single Family Residence
    Materials
    • Block
    • Foundation: Slab
    • Roof: Shingle
    Condition
    • New construction: No
    • Year built: 1957

    Utilities & green energy

    • Sewer: Public Sewer
    • Water: Public
    • Utilities for property: Electricity Connected, Sewer Connected

    Community & HOA

    Community
    • Pet fee: $0 monthly
    • Subdivision: ROBINSWOOD SEC 01
    HOA
    • Has HOA: No
    Location
    • Region: Orlando

    Financial & listing details

    • Price per square foot: $198/sqft
    • Tax assessed value: $177,861
    • Annual tax amount: $459
    • Date on market: 2/8/2025
    • Cumulative days on market: 61 days
    • Listing terms: Cash,Conventional,FHA,VA Loan
    • Ownership: Fee Simple
    • Total actual rent: 0
    • Electric utility on property: Yes
    • Road surface type: Paved

    Price history

    DateEventPrice
    8/8/2025Sold$259,900-3.7%$198/sqft
    Source: Stellar MLS #O6278974 Report a problem
    7/17/2025Pending sale$269,900$206/sqft
    Source: Stellar MLS #O6278974 Report a problem
    7/6/2025Price change$269,900+3.8%$206/sqft
    Source: Stellar MLS #O6278974 Report a problem
    6/3/2025Pending sale$259,900$198/sqft
    Source: Stellar MLS #O6278974 Report a problem
    6/1/2025Price change$259,900-7.1%$198/sqft
    Source: Stellar MLS #O6278974 Report a problem
    5/11/2025Price change$279,900-1.8%$214/sqft
    Source: Stellar MLS #O6278974 Report a problem
    4/18/2025Listed for sale$285,000$217/sqft
    Source: Stellar MLS #O6278974 Report a problem
    2/17/2025Listing removed$285,000$217/sqft
    Source: Stellar MLS #O6278974 Report a problem
    2/9/2025Listed for sale$285,000+171.4%$217/sqft
    Source: Stellar MLS #O6278974 Report a problem
    7/9/2004Sold$105,000$80/sqft
    Source: Public Record Report a problem

    Public tax history

    YearProperty taxesTax assessment
    2024$459 +7.5%$34,856 +3%
    2023$427 +11.7%$33,841 +3%
    2022$382 +6.3%$32,855 +3%
    2021$359 +3.2%$31,898 +1.4%
    2020$348 +7.7%$31,458 +2.3%
    2019$323 +2.6%$30,751 +1.9%
    2018$315 $30,178 -39.2%
    2017$315 +6.5%$49,608 +23.3%
    2016$296 +22.1%$40,224 -3.7%
    2015$242 -10.9%$41,766 +24.1%
    2014$272 +2.7%$33,662 +21.2%
    2013$264 +3%$27,767 +5.9%
    2012$257 -1.2%$26,226 -0.6%
    2011$260 -15.4%$26,396 -9.6%
    2010$307 $29,199 -53.6%
    2009-- $62,977 -37.2%
    2008$1,178 -9.6%$100,217 -8.1%
    2007$1,302 -4.8%$109,083 +10.4%
    2006$1,368 +1.8%$98,767 +10.7%
    2005$1,343 +102.3%$89,232 +27.2%
    2004$664 +1.6%$70,175 +1.8%
    2003$653 +3.7%$68,934 +5.2%
    2002$630 +0.2%$65,538 +9.1%
    2001$629 +2.7%$60,091 +5.8%
    2000$613 $56,793
    Find assessor info on the county website

    Neighborhood: 32808

    Nearby schools

    GreatSchools rating
    Schools provided by the listing agent
    • Elementary: Pine Hills Elem
    • Middle: Robinswood Middle
    • High: Evans High

    Source: Stellar MLS. This data may not be complete. We recommend contacting the local school district to confirm school assignments for this home.

    Get a cash offer in 3 minutes
    Find out how much your home could sell for in as little as 3 minutes with a no-obligation cash offer.
    Estimated market value
    $259,800
    Get a cash offer in 3 minutes
    Find out how much your home could sell for in as little as 3 minutes with a no-obligation cash offer.
    Estimated market value
    $259,800