Rare opportunity in prestigious Lovers Lane East—an investor special and true blank canvas in one of Dallas’ most sought-after neighborhoods. Set within the pristine Lovers Lane East area, this property offers exceptional potential for the discerning renovator, builder, or buyer with a vision for creating something special. Framed by mature oak trees and surrounded by the character of an established East Dallas neighborhood, this handsome traditional home is filled with natural light and inviting spaces. The entry opens to formal living and dining areas, creating a classic layout for entertaining. Beyond the formals, the airy second living room features a large fireplace that anchors the space and adds warmth to the home. Travertine floors connect the living areas, den, kitchen, and spacious breakfast room, providing an easy, open flow for everyday living. The primary bath includes a jetted tub and separate shower, offering a comfortable foundation for future updates. Set in the sought-after 75214 area, residents enjoy convenient access to East Dallas dining, shopping, parks, and recreation, along with the charm and appeal of a well-established neighborhood. 6116 Chesley Lane offers a rare combination of comfort, flexibility, location, and East Dallas lifestyle appeal. This traditional 4-bedroom, 3.1-bath home offers 2,554 square feet on a .235-acre lot, presenting endless potential in one of Dallas’ most convenient and established neighborhoods. With generous proportions, a desirable location, and room to reimagine, the property is well positioned for a thoughtful renovation or custom transformation.
Sold
Price Unknown
6116 Chesley Ln, Dallas, TX 75214
4beds
2,554sqft
Single Family Residence
Built in 1969
10,236 Square Feet Lot
$674,800 Zestimate®
$--/sqft
$4,552 Estimated rent
Home value
$674,800
$621,000 - $729,000
$4,552/mo
Zestimate® history
Owner options
List your home for rent
$4,552/mo
Rent Zestimate®
Find your next renter with Zillow Rental Manager. Plus, with online applications, you can quickly screen prospective tenants – for free.
$4,552/mo
Rent Zestimate®
Refinance and save
Refinancing to a lower rate could help reduce your monthly payments and save thousands over the life of the loan.
Explore your selling options
Work with a Zillow partner agent
Leverage their expertise and Zillow's premium Showcase listings to get your home seen by more buyers.
Get startedList with your own agent
Get your home in front of millions of buyers by listing it on Zillow.
Learn how to do itSell it yourself
Take full control of how buyers see your home on Zillow by listing For Sale by Owner (FSBO).
List your homeWhat's special
Mature oak treesFilled with natural lightInviting spaces
Zillow last checked:
Listing updated:
Listed by:
Elizabeth Mast 0618989 214-351-7100,
Briggs Freeman Sotheby's Int'l 214-351-7100
Bought with:
Claire Amaker, 0765621
Allie Beth Allman & Assoc.
Source: NTREIS,MLS#: 21372014
Facts & features
Interior
Bedrooms & bathrooms
- Bedrooms: 4
- Bathrooms: 4
- Full bathrooms: 3
- 1/2 bathrooms: 1
Primary bedroom
- Features: Built-in Features, Dual Sinks, Jetted Tub, Separate Shower, Walk-In Closet(s)
- Level: First
- Dimensions: 16 x 14
Bedroom
- Level: First
- Dimensions: 16 x 12
Bedroom
- Level: First
- Dimensions: 11 x 11
Bedroom
- Level: First
- Dimensions: 11 x 13
Breakfast room nook
- Level: First
- Dimensions: 10 x 10
Dining room
- Level: First
- Dimensions: 11 x 10
Kitchen
- Level: First
- Dimensions: 13 x 10
Living room
- Level: First
- Dimensions: 16 x 18
Living room
- Level: First
- Dimensions: 14 x 13
Utility room
- Level: First
- Dimensions: 0 x 0
Heating
- Central, Natural Gas
Cooling
- Central Air, Electric
Appliances
- Included: Double Oven, Electric Oven, Gas Cooktop, Trash Compactor
Features
- Built-in Features
- Flooring: Marble
- Windows: Skylight(s)
- Has basement: No
- Number of fireplaces: 1
- Fireplace features: Gas Starter, Wood Burning
Interior area
- Total interior livable area: 2,554 sqft
Property
Parking
- Total spaces: 2
- Parking features: Garage
- Attached garage spaces: 2
Features
- Levels: One
- Stories: 1
- Pool features: None
- Fencing: Wood
Lot
- Size: 10,236 Square Feet
- Dimensions: 80 x 128
- Features: Interior Lot, Many Trees
Details
- Parcel number: 00000394313200000
Construction
Type & style
- Home type: SingleFamily
- Architectural style: Ranch,Traditional,Detached
- Property subtype: Single Family Residence
Materials
- Brick
- Foundation: Slab
- Roof: Composition
Condition
- Resale
- Year built: 1969
Utilities & green energy
- Sewer: Public Sewer
- Water: Public
- Utilities for property: Sewer Available, Water Available
Community & HOA
Community
- Security: Security System
- Subdivision: Lovers Lane East
HOA
- Has HOA: No
Location
- Region: Dallas
Financial & listing details
- Tax assessed value: $953,670
- Annual tax amount: $6,949
- Date on market: 8/28/2026
- Cumulative days on market: 4 days
- Listing terms: Cash,Conventional
Price history
| Date | Event | Price |
|---|---|---|
| 9/8/2026 | Sold | -- |
Source: NTREIS #21372014 Report a problem | ||
| 9/2/2026 | Pending sale | $628,000$246/sqft |
Source: NTREIS #21372014 Report a problem | ||
| 8/28/2026 | Listed for sale | $628,000+44.4%$246/sqft |
Source: NTREIS #21372014 Report a problem | ||
| 10/11/2014 | Sold | -- |
Source: Agent Provided Report a problem | ||
| 8/8/2014 | Price change | $435,000-3.3%$170/sqft |
Source: Dave Perry Miller & Associates - An Ebby Halliday Company #12160334 Report a problem | ||
| 7/16/2014 | Price change | $449,900-5.3%$176/sqft |
Source: Dave Perry Miller & Associates - An Ebby Halliday Company #12160334 Report a problem | ||
| 6/24/2014 | Price change | $475,000-4.8%$186/sqft |
Source: Dave Perry Miller & Associates - An Ebby Halliday Company #12160334 Report a problem | ||
| 6/13/2014 | Listed for sale | $499,000$195/sqft |
Source: Dave Perry Miller & Associates - An Ebby Halliday Company #12160334 Report a problem | ||
Public tax history
| Year | Property taxes | Tax assessment |
|---|---|---|
| 2025 | $6,949 -5.6% | $953,670 +11.1% |
| 2024 | $7,363 +3.2% | $858,200 +11.4% |
| 2023 | $7,137 -25.6% | $770,520 +4.8% |
| 2022 | $9,599 +2.8% | $735,240 +12.1% |
| 2021 | $9,335 +4.7% | $656,140 +15.7% |
| 2020 | $8,917 -0.2% | $567,220 |
| 2019 | $8,931 +0.4% | $567,220 |
| 2018 | $8,898 +5.5% | $567,220 +13.3% |
| 2017 | $8,434 +1.3% | $500,690 |
| 2016 | $8,323 -9% | $500,690 +18.4% |
| 2015 | $9,142 | $423,030 +26.9% |
| 2014 | $9,142 | $333,280 |
| 2013 | -- | -- |
| 2012 | -- | -- |
| 2011 | -- | -- |
| 2010 | -- | -- |
| 2009 | -- | -- |
| 2008 | -- | -- |
| 2007 | -- | -- |
| 2005 | -- | -- |
| 2004 | -- | -- |
| 2003 | -- | -- |
| 2002 | -- | -- |
| 2001 | -- | -- |
Find assessor info on the county website
Neighborhood: 75214
Nearby homes
- $--4 bd3 ba2.5k sqft6122 Chesley Ln, Dallas, TX 75214Sold
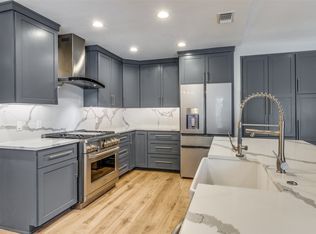
- $574,1003 bd2 ba1.9k sqft6110 Chesley Ln, Dallas, TX 75214Off Market
- $680,8003 bd2 ba2.1k sqft6123 E University Blvd, Dallas, TX 75214Off Market
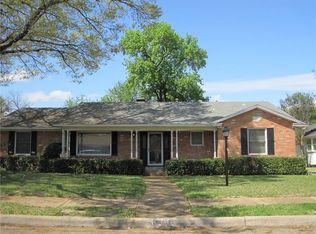
- $757,4004 bd3 ba2.4k sqft6117 E University Blvd, Dallas, TX 75214Off Market
- $965,9004 bd3 ba2.4k sqft6128 Chesley Ln, Dallas, TX 75214Off Market
- $818,4004 bd2 ba2.4k sqft6129 E University Blvd, Dallas, TX 75214Off Market
- $714,8003 bd2 ba2k sqft6104 Chesley Ln, Dallas, TX 75214Off Market
- $--2 bd2 ba2.4k sqft6115 Chesley Ln, Dallas, TX 75214Sold
Nearby schools
GreatSchools rating
- 8/10Dan D Rogers Elementary SchoolGrades: PK-5Distance: 0.6 mi
- 5/10Benjamin Franklin Middle SchoolGrades: 6-8Distance: 3.1 mi
- 4/10Hillcrest High SchoolGrades: 9-12Distance: 2.9 mi
Schools provided by the listing agent
- Elementary: Rogers
- Middle: Benjamin Franklin
- High: Hillcrest
- District: Dallas ISD
Source: NTREIS. This data may not be complete. We recommend contacting the local school district to confirm school assignments for this home.
Get a cash offer in 3 minutes
Find out how much your home could sell for in as little as 3 minutes with a no-obligation cash offer.
Estimated market value
$674,800
Get a cash offer in 3 minutes
Find out how much your home could sell for in as little as 3 minutes with a no-obligation cash offer.
Estimated market value
$674,800
- Texas
- Dallas County
- Dallas
- 75214
- 6116 Chesley Ln
