INCREDIBLE OPPORTUNITY TO PERSONALIZE this Grand English Manor in the exclusive gated community of Rockhurst, located in the coveted South Tulsa "miracle mile". Named "Laurwick", this Builder's personal home, built on over a half-acre (m/l) wooded lot, was designed for entertaining and built to impress. Awe-inspiring Entry with grand curved staircase & soaring ceilings, highlighted by a breathtaking crystal chandelier. The ballroom-sized Formal Living captures your amazement with 2-story ceilings, floor-to-ceiling windows & wood beams, plus a stately fireplace flanked by built-ins and wet bar. Double glass doors with beveled glass transom beckon into the masculine wood-paneled Study with a crackling fireplace and built-in cabinetry. The Formal Dining room with a double tray ceiling and a butler's pantry with sink connects to the heart of the home - the Kitchen & Family Room. The Chef's Kitchen features two Jenn-Air downdraft cooktops (one electric, one gas), double ovens, double dishwashers, updated Kitchenaid stainless appliances, tall custom cabinets with prep lighting on top of granite counters & butcher block area, and a large island with storage. A wine room, oversized pantry & freezer nook complete this space. The Primary Suite is downstairs, and upstairs are 3 more bedrooms, a 2nd office, library & flex room. There is a huge Gameroom with bathroom & walk-in closet that could easily make a 5th bedroom suite. Custom details throughout: extensive crown moldings, wood casement windows, solid wood doors, arched doorways & windows. The full-brick & stone Exterior features copper gutters & awnings, a circle drive & porte-cochere, & rear-entry 3-car garage. The detached 2-car garage includes an one bedroom apartment above (481SF per appraiser, not included in main house measurement) that could house guests, extended family or domestic staff. This is a well-built & well-maintained home with a NEW Grand Manor Roof just installed with Class 4 Impact Rated shingle.
Sold for $1,150,000
$1,150,000
6116 E 105th St, Tulsa, OK 74137
5beds
7,440sqft
Single Family Residence
Built in 1997
0.59 Acres Lot
$1,161,900 Zestimate®
$155/sqft
$7,444 Estimated rent
Home value
$1,161,900
$1.09M - $1.24M
$7,444/mo
Zestimate® history
Owner options
List your home for rent
$7,444/mo
Rent Zestimate®
Find your next renter with Zillow Rental Manager. Plus, with online applications, you can quickly screen prospective tenants – for free.
$7,444/mo
Rent Zestimate®
Refinance and save
$10,073/mo
Est. payment
Refinancing to a lower rate could help reduce your monthly payments and save thousands over the life of the loan.
$10,073/mo
Est. payment
Explore your selling options
Work with a Zillow partner agent
Leverage their expertise and Zillow's premium Showcase listings to get your home seen by more buyers.
Get startedList with your own agent
Get your home in front of millions of buyers by listing it on Zillow.
Learn how to do itSell it yourself
Take full control of how buyers see your home on Zillow by listing For Sale by Owner (FSBO).
List your homeWhat's special
Solid wood doorsWood beamsCopper gutters and awningsFormal dining roomFormal livingPrimary suiteButcher block area
Zillow last checked:
Listing updated:
Listed by:
Tami McInnis 918-409-6218,
RE/MAX Results
Bought with:
Laura Grunewald, 133348
McGraw, REALTORS
Source: MLS Technology, Inc.,MLS#: 2538248 Originating MLS: MLS Technology
Originating MLS: MLS TechnologyFacts & features
Interior
Bedrooms & bathrooms
- Bedrooms: 5
- Bathrooms: 7
- Full bathrooms: 6
- 1/2 bathrooms: 1
Primary bedroom
- Description: Master Bedroom,Private Bath,Separate Closets,Walk-in Closet
- Level: First
Bedroom
- Description: Bedroom,Walk-in Closet
- Level: Second
Bedroom
- Description: Bedroom,Pullman Bath,Walk-in Closet
- Level: Second
Bedroom
- Description: Bedroom,Pullman Bath,Walk-in Closet
- Level: Second
Primary bathroom
- Description: Master Bath,Bathtub,Double Sink,Full Bath,Separate Shower,Whirlpool
- Level: First
Bathroom
- Description: Hall Bath,Bathtub,Double Sink,Full Bath,Shower Only
- Level: Third
Bathroom
- Description: Hall Bath,Bathtub,Double Sink,Full Bath,Shower Only
- Level: First
Bathroom
- Description: Hall Bath,Bathtub,Double Sink,Full Bath,Shower Only
- Level: Second
Bonus room
- Description: Additional Room,Quarters
- Level: Second
Bonus room
- Description: Additional Room,Exercise
- Level: Second
Den
- Description: Den/Family Room,Combo,Fireplace
- Level: First
Dining room
- Description: Dining Room,Formal
- Level: First
Game room
- Description: Game/Rec Room,Closet,Wetbar
- Level: Third
Kitchen
- Description: Kitchen,Breakfast Nook,Island,Pantry
- Level: First
Living room
- Description: Living Room,Fireplace,Formal
- Level: First
Office
- Description: Office,Bookcase,Fireplace,Paneled
- Level: Second
Office
- Description: Office,Bookcase,Fireplace,Paneled
- Level: First
Recreation
- Description: Hobby Room,Additional Room
- Level: Second
Utility room
- Description: Utility Room,Inside,Separate
- Level: First
Heating
- Central, Electric, Gas, Multiple Heating Units
Cooling
- Central Air, 3+ Units
Appliances
- Included: Built-In Oven, Cooktop, Double Oven, Dishwasher, Disposal, Gas Water Heater, Microwave, Oven, Range, Refrigerator, Water Heater, Plumbed For Ice Maker
- Laundry: Washer Hookup, Electric Dryer Hookup, Gas Dryer Hookup
Features
- Attic, Wet Bar, Butcher Block Counters, Dry Bar, Granite Counters, High Ceilings, Pullman Bath, Vaulted Ceiling(s), Ceiling Fan(s), Electric Oven Connection, Electric Range Connection, Gas Range Connection, Programmable Thermostat
- Flooring: Carpet, Tile, Wood
- Doors: Insulated Doors
- Windows: Casement Window(s), Vinyl, Wood Frames, Insulated Windows
- Basement: None
- Number of fireplaces: 3
- Fireplace features: Gas Log, Gas Starter, Wood Burning
Interior area
- Total structure area: 7,440
- Total interior livable area: 7,440 sqft
Property
Parking
- Total spaces: 5
- Parking features: Attached, Garage, Porte-Cochere, Garage Faces Rear, Storage
- Attached garage spaces: 5
Features
- Levels: Two and One Half
- Patio & porch: Covered, Patio
- Exterior features: Concrete Driveway, Sprinkler/Irrigation, Landscaping, Other, Rain Gutters
- Pool features: None
- Fencing: Decorative,Partial
Lot
- Size: 0.59 Acres
- Features: Cul-De-Sac, Mature Trees
Details
- Additional structures: Second Garage, Garage Apartment, Gazebo, Second Residence
- Parcel number: 71870832705350
Construction
Type & style
- Home type: SingleFamily
- Architectural style: English
- Property subtype: Single Family Residence
Materials
- Brick, Stone, Wood Frame
- Foundation: Slab
- Roof: Asphalt,Fiberglass
Condition
- Year built: 1997
Utilities & green energy
- Sewer: Public Sewer
- Water: Public
- Utilities for property: Cable Available, Electricity Available, Natural Gas Available, Phone Available, Water Available
Green energy
- Energy efficient items: Doors, Windows
Community & HOA
Community
- Features: Gutter(s)
- Security: No Safety Shelter, Security System Owned, Smoke Detector(s)
- Subdivision: Rockhurst
HOA
- Has HOA: Yes
- Amenities included: Gated
- HOA fee: $2,400 annually
Location
- Region: Tulsa
Financial & listing details
- Price per square foot: $155/sqft
- Tax assessed value: $958,523
- Annual tax amount: $13,761
- Date on market: 9/30/2025
- Cumulative days on market: 69 days
- Listing terms: Conventional
Price history
| Date | Event | Price |
|---|---|---|
| 1/9/2026 | Sold | $1,150,000+4.6%$155/sqft |
Source:  MLS Technology, Inc. #2538248 Report a problem MLS Technology, Inc. #2538248 Report a problem | ||
| 12/12/2025 | Pending sale | $1,099,900$148/sqft |
Source: MLS Technology, Inc. #2538248 Report a problem | ||
| 11/3/2025 | Price change | $1,099,900-4.4%$148/sqft |
Source: MLS Technology, Inc. #2538248 Report a problem | ||
| 10/3/2025 | Listed for sale | $1,150,000$155/sqft |
Source: MLS Technology, Inc. #2538248 Report a problem | ||
Public tax history
| Year | Property taxes | Tax assessment |
|---|---|---|
| 2025 | $14,765 +7.3% | $104,438 +3% |
| 2024 | $13,761 +5.1% | $101,367 +3% |
| 2023 | $13,099 -3% | $98,385 |
| 2022 | $13,508 -1.4% | $98,385 -1% |
| 2021 | $13,694 +2.2% | $99,385 |
| 2020 | $13,406 -3.3% | $99,385 |
| 2019 | $13,861 +0% | $99,385 +1% |
| 2018 | $13,861 +0.1% | $98,385 -1% |
| 2017 | $13,852 +2% | $99,385 |
| 2016 | $13,578 | $99,385 |
| 2015 | $13,578 -1.9% | $99,385 |
| 2014 | $13,834 | $99,385 |
| 2013 | -- | $99,385 |
| 2012 | -- | $99,385 |
| 2010 | -- | $99,385 |
| 2009 | -- | $99,385 |
| 2008 | -- | $99,385 +2% |
| 2007 | -- | $97,481 +5% |
| 2005 | -- | $92,840 |
| 2004 | $11,592 | $92,840 |
| 2003 | -- | $92,840 +3.2% |
| 2002 | -- | $89,969 +0.9% |
| 2001 | -- | $89,137 |
| 2000 | -- | $89,137 |
Find assessor info on the county website
Neighborhood: 74137
Nearby homes
- $1,184,6004 bd4 ba4.9k sqft6110 E 105th St, Tulsa, OK 74137Off Market
- $1,321,6006 bd7 ba9.8k sqft6206 E 105th St, Tulsa, OK 74137Off Market
- $1,241,300-- bd4 ba608 sqft6121 E 105th St, Tulsa, OK 74137Off Market
- $1,426,3006 bd9 ba9.7k sqft6103 E 106th St S, Tulsa, OK 74137Off Market
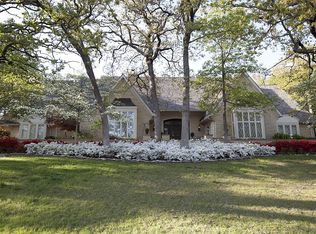
- $1,275,8005 bd6 ba9.7k sqft6103 E 106th St, Tulsa, OK 74137Off Market
- $1,514,7005 bd6 ba8.5k sqft6205 E 105th St, Tulsa, OK 74137Off Market
- $1,500,0006 bd6 ba6.4k sqft6212 E 105th St, Tulsa, OK 74137Sold
- $1,270,0004 bd5 ba5.9k sqft6104 E 105th St, Tulsa, OK 74137Sold
Nearby schools
GreatSchools rating
- 7/10Southeast Elementary SchoolGrades: PK-4Distance: 0.9 mi
- 7/10Jenks Middle SchoolGrades: 7-8Distance: 2 mi
- 9/10Jenks High SchoolGrades: 9-12Distance: 3.7 mi
Schools provided by the listing agent
- Elementary: Southeast
- High: Jenks
- District: Jenks - Sch Dist (5)
Source: MLS Technology, Inc.. This data may not be complete. We recommend contacting the local school district to confirm school assignments for this home.
Sell for more on Zillow
Get a Zillow Showcase℠ listing at no additional cost and you could sell for .
$1,161,900
2% more
+$23,238
With Zillow Showcase(estimated)
$1,185,138
Sell for more on Zillow
Get a Zillow Showcase℠ listing at no additional cost and you could sell for .
$1,161,900
2% more
+$23,238
With Zillow Showcase(estimated)
$1,185,138
- Oklahoma
- Tulsa County
- Tulsa
- 74137
- 6116 E 105th St
