Skip main navigation
Closed
  • $335,000

    6116 Fairview Ln, Great Valley, NY 14741

    3beds
    1,638sqft
    Single Family Residence
    Built in 1987
    4.24 Acres Lot
    $396,000 Zestimate®
    $205/sqft
    $2,248 Estimated rent

    Home value

    $396,000

    $364,000 - $428,000

    $2,248/mo

    Zestimate® history
    Loading
    Loading...

    Owner options

    List your home for rent

    $2,248/mo

    Rent Zestimate®

    Find your next renter with Zillow Rental Manager. Plus, with online applications, you can quickly screen prospective tenants – for free.

    Learn more

    $2,248/mo

    Rent Zestimate®

    Refinance and save

    $2,459/mo

    Est. payment

    Refinancing to a lower rate could help reduce your monthly payments and save thousands over the life of the loan.

    See today's rates

    $2,459/mo

    Est. payment

    Explore your selling options

    Work with a Zillow partner agent

    Leverage their expertise and Zillow's premium Showcase listings to get your home seen by more buyers.

    Get started

    List with your own agent

    Get your home in front of millions of buyers by listing it on Zillow.

    Learn how to do it

    Sell it yourself

    Take full control of how buyers see your home on Zillow by listing For Sale by Owner (FSBO).

    List your home

    What's special

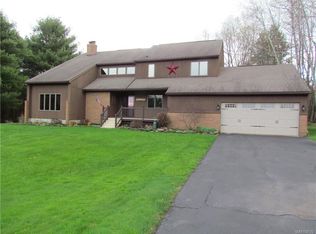
    This home will feel like a park with its idyllic creekside and secluded setting. With 3 bedrooms, 3 baths, first-floor laundry, a two-story knotty pine-lined living room with a wall of windows, a sunroom, a spacious kitchen with loads of cabinets, an attached garage, and a second garage with a second-story hobby room. Located on a peaceful cul de sac, the exterior features a long wrap-around deck facing the creek, with extensive perennial ground cover for easy maintenance, and its all only minutes from Ellicottville!

    Zillow last checked:

    Listing updated:

    Listed by:

    Amy L DeTine 716-583-3769,

    ERA Team VP Real Estate

    Bought with:

    Claudia Attard-Keary, 40AT1023399

    EXP-Premier Listings Team

    Source: NYSAMLSs,MLS#: B1542187MLS LogoOriginating MLS: Buffalo

    Facts & features

    Interior

    Bedrooms & bathrooms
    • Bedrooms: 3
    • Bathrooms: 3
    • Full bathrooms: 3
    • Main level bathrooms: 2
    • Main level bedrooms: 1
    Heating
    • Gas, Baseboard, Hot Water, Space Heater
    Appliances
    • Included: Dryer, Dishwasher, Free-Standing Range, Gas Water Heater, Microwave, Oven, Refrigerator, Washer
    • Laundry: Main Level
    Features
    • Ceiling Fan(s), Cathedral Ceiling(s), Entrance Foyer, Separate/Formal Living Room, Country Kitchen, Kitchen Island, Sliding Glass Door(s), Natural Woodwork, Bedroom on Main Level, Loft, Workshop
    • Flooring: Carpet, Tile, Varies
    • Doors: Sliding Doors
    • Basement: Full,Finished
    • Has fireplace: No
    Interior area
    • Total structure area: 1,638
    • Total interior livable area: 1,638 sqft

    Property

    Parking
    • Total spaces: 4
    • Parking features: Attached, Electricity, Garage, Workshop in Garage, Driveway, Other
    • Attached garage spaces: 4
    Accessibility
    • Accessibility features: Accessible Approach with Ramp
    Features
    • Patio & porch: Deck
    • Exterior features: Blacktop Driveway, Deck
    Lot
    • Size: 4.24 Acres
    • Dimensions: 279 x 268
    • Features: Residential Lot, Secluded
    Details
    • Additional structures: Barn(s), Outbuilding, Second Garage
    • Parcel number: 04440006500300010220020000
    • Special conditions: Estate

    Construction

    Type & style
    • Home type: SingleFamily
    • Architectural style: Two Story,Traditional
    • Property subtype: Single Family Residence
    Materials
    • Vinyl Siding
    • Foundation: Block
    • Roof: Metal
    Condition
    • Resale
    • Year built: 1987

    Utilities & green energy

    • Sewer: Septic Tank
    • Water: Well
    • Utilities for property: Cable Available, High Speed Internet Available

    Community & HOA

    Location
    • Region: Great Valley

    Financial & listing details

    • Price per square foot: $205/sqft
    • Tax assessed value: $190,600
    • Annual tax amount: $4,933
    • Date on market: 5/30/2024
    • Cumulative days on market: 46 days
    • Listing terms: Cash,Conventional,FHA,VA Loan

    Price history

    DateEventPrice
    10/1/2024Sold$335,000-1.5%$205/sqft
    Source: NYSAMLSs #B1542187 Report a problem
    7/16/2024Pending sale$340,000$208/sqft
    Source: NYSAMLSs #B1542187 Report a problem
    6/1/2024Listed for sale$340,000$208/sqft
    Source: NYSAMLSs #B1542187 Report a problem
    4/5/2024Listing removed--
    Source: NYSAMLSs #B1502324 Report a problem
    3/3/2024Listed for sale$340,000-2.9%$208/sqft
    Source: NYSAMLSs #B1502324 Report a problem
    12/6/2023Listing removed--
    Source: NYSAMLSs #B1502324 Report a problem
    11/5/2023Price change$350,000-6.7%$214/sqft
    Source: NYSAMLSs #B1502324 Report a problem
    10/5/2023Listed for sale$375,000$229/sqft
    Source: NYSAMLSs #B1502324 Report a problem

    Public tax history

    YearProperty taxesTax assessment
    2025-- $321,400 +68.6%
    2024-- $190,600
    2023-- $190,600
    2022-- $190,600
    2021-- $190,600
    2020-- $190,600
    2019-- $190,600
    2018-- $190,600
    2017$1,142 $190,600
    2016-- $190,600
    2015-- $190,600
    2014-- $190,600
    2013-- $190,600 -7%
    2012-- $205,000 -7.5%
    2011-- $221,700 +5178.6%
    2010-- $4,200
    2009-- $4,200
    2008-- $4,200
    2007-- $4,200
    2006-- $4,200
    2005-- $4,200
    2004-- $4,200
    2002-- $4,200
    2001-- $4,200
    Find assessor info on the county website

    Neighborhood: 14741

    Nearby schools

    GreatSchools rating
    Schools provided by the listing agent
    • District: Ellicottville

    Source: NYSAMLSs. This data may not be complete. We recommend contacting the local school district to confirm school assignments for this home.