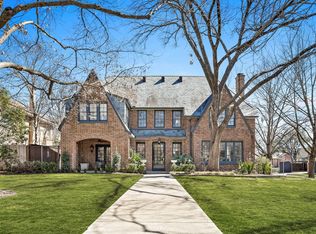
Notable moments of 1922: The City of Dallas purchased Love Field from the federal government which put us on the map as a transportation hub, The iconic 29-story Magnolia Building was completed (the tallest building south of Washington, D.C.), The Dallas Historical Society was founded, WFAA Radio began broadcasting, AND THIS home was built. Located in the heart of Lakewood, with a circular drive for ease of arrival and departure, this elegant structure is perfect for lively gatherings as well as calm quotidian life. The original BATCHELDER fireplace exudes warmth and elegance in the great room. Three bedrooms upstairs delineate private quarters above. The foyer, living room, den with impressive wine wall, sun room, and dining room celebrate the public spaces below. A spacious backyard and a detached guest house allow for long visits from loved ones near and far. For the more acquisitive future owner, the guest house can easily accommodate a lessee. Schedule your showing at your earliest convenience.
Chandelier in front bedroom does not convey with the sale of this property.
Check back often for more photos.
The buyer, buyer's agent, inspectors, appraisers, and various trades are responsible for verifying the accuracy of all information, including but not limited to school details, room measurements, lot size, taxes, and amenities. Neither the seller nor the listing agent makes any warranties or representations regaring the accuracy of the information.
Sold
Price Unknown
6116 Gaston Ave, Dallas, TX 75214
3beds
3,305sqft
Single Family Residence
Built in 1922
0.28 Acres Lot
$898,000 Zestimate®
$--/sqft
$6,688 Estimated rent
Home value
$898,000
$826,000 - $970,000
$6,688/mo
Zestimate® history
Owner options
List your home for rent
$6,688/mo
Rent Zestimate®
Find your next renter with Zillow Rental Manager. Plus, with online applications, you can quickly screen prospective tenants – for free.
$6,688/mo
Rent Zestimate®
Refinance and save
Refinancing to a lower rate could help reduce your monthly payments and save thousands over the life of the loan.
Explore your selling options
Work with a Zillow partner agent
Leverage their expertise and Zillow's premium Showcase listings to get your home seen by more buyers.
Get startedList with your own agent
Get your home in front of millions of buyers by listing it on Zillow.
Learn how to do itSell it yourself
Take full control of how buyers see your home on Zillow by listing For Sale by Owner (FSBO).
List your homeWhat's special
Spacious backyardSun room
Zillow last checked:
Listing updated:
Listed by:
Jennifer Dertouzos 0693676,
Compass RE Texas, LLC 214-814-8100
Bought with:
Unrepresented Buyer
NON MLS
Source: NTREIS,MLS#: 21266487
Facts & features
Interior
Bedrooms & bathrooms
- Bedrooms: 3
- Bathrooms: 4
- Full bathrooms: 3
- 1/2 bathrooms: 1
Primary bedroom
- Features: Built-in Features, En Suite Bathroom, Garden Tub/Roman Tub, Separate Shower
- Level: Second
- Dimensions: 17 x 15
Bedroom
- Level: Second
- Dimensions: 16 x 11
Bedroom
- Level: Second
- Dimensions: 15 x 14
Basement
- Level: First
- Dimensions: 10 x 11
Breakfast room nook
- Level: First
- Dimensions: 16 x 9
Den
- Level: First
- Dimensions: 16 x 10
Dining room
- Level: First
- Dimensions: 16 x 14
Kitchen
- Level: First
- Dimensions: 12 x 10
Living room
- Features: Fireplace
- Level: First
- Dimensions: 26 x 16
Utility room
- Level: First
- Dimensions: 8 x 10
Heating
- Central, Electric, Fireplace(s)
Cooling
- Central Air, Electric
Appliances
- Included: Built-In Refrigerator, Double Oven, Dishwasher, Electric Oven, Gas Cooktop, Disposal
Features
- Built-in Features, Cathedral Ceiling(s), Eat-in Kitchen
- Flooring: Concrete, Wood
- Has basement: Yes
- Number of fireplaces: 1
- Fireplace features: Wood Burning
Interior area
- Total interior livable area: 3,305 sqft
Property
Parking
- Total spaces: 2
- Parking features: Circular Driveway
- Garage spaces: 2
Features
- Levels: Two
- Stories: 2
- Patio & porch: Balcony
- Exterior features: Balcony
- Pool features: In Ground, Pool
Lot
- Size: 0.28 Acres
- Dimensions: 70 x 176
Details
- Additional structures: Garage(s)
- Parcel number: 00000183232000000
Construction
Type & style
- Home type: SingleFamily
- Architectural style: Detached
- Property subtype: Single Family Residence
Materials
- Foundation: Pillar/Post/Pier
- Roof: Slate,Tile
Condition
- Year built: 1922
Utilities & green energy
- Sewer: Public Sewer
- Water: Public
- Utilities for property: Sewer Available, Water Available
Community & HOA
Community
- Security: Security System Owned, Security System
- Subdivision: Munger Place Heights
HOA
- Has HOA: No
Location
- Region: Dallas
Financial & listing details
- Tax assessed value: $610,540
- Annual tax amount: $13,924
- Date on market: 5/12/2026
- Cumulative days on market: 13 days
- Listing terms: Cash,Conventional,FHA,VA Loan
- Exclusions: Chandelier in the front bedroom does not convey with the property.
Price history
| Date | Event | Price |
|---|---|---|
| 6/26/2026 | Sold | -- |
Source: NTREIS #21266487 Report a problem | ||
| 6/6/2026 | Pending sale | $985,000$298/sqft |
Source: NTREIS #21266487 Report a problem | ||
| 5/26/2026 | Contingent | $985,000$298/sqft |
Source: NTREIS #21266487 Report a problem | ||
| 5/12/2026 | Listed for sale | $985,000-10.5%$298/sqft |
Source: NTREIS #21266487 Report a problem | ||
| 1/5/2026 | Listing removed | $1,100,000$333/sqft |
Source: NTREIS #21122193 Report a problem | ||
| 11/30/2025 | Listed for sale | $1,100,000+100.4%$333/sqft |
Source: NTREIS #21122193 Report a problem | ||
| 9/1/2016 | Sold | -- |
Source: Agent Provided Report a problem | ||
| 6/29/2016 | Pending sale | $549,000$166/sqft |
Source: Virginia Cook, Realtors #13359413 Report a problem | ||
| 6/1/2016 | Price change | $549,000-8.3%$166/sqft |
Source: Virginia Cook, Realtors #13359413 Report a problem | ||
| 5/2/2016 | Listed for sale | $599,000+38%$181/sqft |
Source: Virginia Cook, REALTORS #13359413 Report a problem | ||
| 5/31/2013 | Sold | -- |
Source: Agent Provided Report a problem | ||
| 4/17/2013 | Listed for sale | $434,000$131/sqft |
Source: Allie Beth Allman & Assoc. #11934924 Report a problem | ||
Public tax history
| Year | Property taxes | Tax assessment |
|---|---|---|
| 2025 | $10,091 -6.2% | $610,540 -2% |
| 2024 | $10,763 +7.6% | $623,000 +9.6% |
| 2023 | $10,001 -13.9% | $568,580 |
| 2022 | $11,619 -6.3% | $568,580 |
| 2021 | $12,397 +6.5% | $568,580 +9.3% |
| 2020 | $11,642 -0.8% | $520,260 |
| 2019 | $11,732 -20.7% | $520,260 |
| 2018 | $14,803 +25% | $520,260 +19.5% |
| 2017 | $11,843 +22.7% | $435,520 +0.6% |
| 2016 | $9,654 -2.1% | $432,970 |
| 2015 | $9,864 | $432,970 |
| 2014 | $9,864 | $432,970 |
| 2013 | -- | -- |
| 2012 | -- | -- |
| 2011 | -- | -- |
| 2010 | -- | -- |
| 2009 | -- | -- |
| 2008 | -- | -- |
| 2007 | -- | -- |
| 2005 | -- | -- |
| 2004 | -- | -- |
| 2003 | -- | -- |
| 2002 | -- | -- |
| 2001 | -- | -- |
Find assessor info on the county website
Neighborhood: 75214
Nearby homes
- $725,3004 bd2 ba3.4k sqft6108 Gaston Ave, Dallas, TX 75214Off Market
- $875,1004 bd2 ba3.6k sqft6120 Gaston Ave, Dallas, TX 75214Off Market
- $627,3003 bd2 ba1.6k sqft731 Nesbitt Dr, Dallas, TX 75214Off Market

- $--4 bd3 ba3.7k sqft6102 Gaston Ave, Dallas, TX 75214Sold
- $840,2004 bd3 ba2.8k sqft730 Lipscomb Ave, Dallas, TX 75214Off Market
- $945,2005 bd3 ba2.9k sqft727 Nesbitt Dr, Dallas, TX 75214Off Market
- $914,1004 bd2 ba3k sqft724 Lipscomb Ave, Dallas, TX 75214Off Market
- $--1 bd1 ba-- sqft6202 Gaston Ave #41, Dallas, TX 75214Off Market
Nearby schools
GreatSchools rating
- 7/10William Lipscomb Elementary SchoolGrades: PK-5Distance: 0.3 mi
- 6/10J L Long Middle SchoolGrades: 6-8Distance: 0.5 mi
- 5/10Woodrow Wilson High SchoolGrades: 9-12Distance: 0.5 mi
Schools provided by the listing agent
- Elementary: Lipscomb
- Middle: Long
- High: Woodrow Wilson
- District: Dallas ISD
Source: NTREIS. This data may not be complete. We recommend contacting the local school district to confirm school assignments for this home.
Get a cash offer in 3 minutes
Find out how much your home could sell for in as little as 3 minutes with a no-obligation cash offer.
Estimated market value
$898,000
Get a cash offer in 3 minutes
Find out how much your home could sell for in as little as 3 minutes with a no-obligation cash offer.
Estimated market value
$898,000
- Texas
- Dallas County
- Dallas
- 75214
- 6116 Gaston Ave
