Skip main navigation
Pending
  • Price cut: $7K (7/9)
    $359,990

    6116 Hawthorne Gardens Dr, Rosenberg, TX 77469

    4beds
    2,199sqft
    : 
    Loading
    Get pre-qualified
    Single Family Residence
    Built in 2026
    -- sqft lot
    $350,200 Zestimate®
    $164/sqft
    $65/mo HOA

    What's special

    Luxury vinyl flooringDedicated studySleek stainless steel appliancesBeautiful countertopsWalk-in closetLarge kitchen islandSpacious primary suite
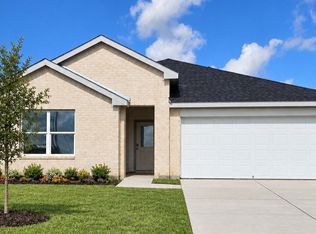
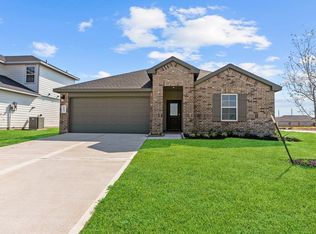
    ESTIMATED COMPLETION DATE IS JULY 2026. The Burnet Floorplan by D.R. Horton. This charming one-story home offers 4 bedrooms, a dedicated study, and 3 full bathrooms, all within 2,199 sqft. of open, modern living space. The heart of the home is the expansive living and kitchen area, featuring beautiful countertops, a large kitchen island, and sleek stainless steel appliances—perfect for everyday living and entertaining. The spacious primary suite includes a private bathroom with dual sinks and a walk-in closet for added convenience. At the back of the home, a covered patio extends your living space outdoors, ideal for hosting friends and family. Throughout the home, you'll find luxury vinyl flooring. The exterior showcases a classic brick face, offering timeless curb appeal. Enjoy Evergreen’s amenity center with pool, playground, lakes, walking trails & pickleball courts. Close to shopping and dining at Brazos Town Center. Zoned to top-rated LCISD schools.
    14 days
    |
    57
    |
    3
    |

    Likely to sell faster than

    Zillow last checked:

    Listing updated:

    Listed by:

    Jonathan Woodruff TREC #0527229 832-532-9592,

    D.R. Horton-Texas, LTD

    Source: HAR,MLS#: 3894150MLS Logo

      Facts & features

      Interior

      Bedrooms & bathrooms
      • Bedrooms: 4
      • Bathrooms: 3
      • Full bathrooms: 3
      Primary bathroom
      • Features: Primary Bath: Double Sinks, Primary Bath: Shower Only
      Kitchen
      • Features: Kitchen open to Family Room, Walk-in Pantry
      Heating
      • Electric
      Cooling
      • Electric
      Appliances
      • Included: ENERGY STAR Qualified Appliances, Water Heater, Disposal, Oven, Microwave, Gas Range, Dishwasher
      • Laundry: Electric Dryer Hookup, Washer Hookup
      Features
      • Formal Entry/Foyer, Prewired for Alarm System, All Bedrooms Down, Walk-In Closet(s)
      • Flooring: Brick, Vinyl
      Interior area
      • Total structure area: 2,199
      • Total interior livable area: 2,199 sqft
      Video & virtual tour

      Property

      Parking
      • Total spaces: 2
      • Parking features: Attached
      • Attached garage spaces: 2
      Features
      • Stories: 1
      • Patio & porch: Covered, Patio/Deck
      • Fencing: Back Yard
      Lot
      • Features: Back Yard, Corner Lot, Other, 0 Up To 1/4 Acre
      Details
      • Parcel number: 2947040020210901

      Construction

      Type & style
      • Home type: SingleFamily
      • Architectural style: Traditional
      • Property subtype: Single Family Residence
      Materials
      • Spray Foam Insulation, Brick, Stone
      • Foundation: Slab
      • Roof: Composition
      Condition
      • New construction: Yes
      • Year built: 2026
      Details
      • Builder name: D.R. Horton

      Utilities & green energy

      • Sewer: Public Sewer
      • Water: Public, Water District
      Green energy
      • Green verification: ENERGY STAR Certified Homes
      • Energy efficient items: Thermostat, Lighting, Insulation

      Community & HOA

      Community
      • Security: Prewired for Alarm System
      • Subdivision: Evergreen
      HOA
      • Has HOA: Yes
      • HOA fee: $775 annually
      Location
      • Region: Rosenberg

      Financial & listing details

      • Price per square foot: $164/sqft
      • Annual tax amount: $827
      • Date on market: 7/1/2026
      • Listing terms: Cash,Conventional,FHA,VA Loan

        Estimated market value

        $350,200

        $333,000 - $368,000

        $2,325/mo

        Price history

        DateEventPrice
        7/13/2026Pending sale$359,990$164/sqft
        Source: HAR #3894150 Report a problem
        7/9/2026Price change$359,990-1.9%$164/sqft
        Source: HAR #3894150 Report a problem
        7/1/2026Listed for sale$366,990$167/sqft
        Source: HAR #3894150 Report a problem

        Public tax history

        YearProperty taxesTax assessment
        2025$827 --
        Find assessor info on the county website

        Monthly payment

        Est. payment

        Payment breakdown

        Explore the cost of this home by adjusting the details. Changes won't be saved.
        All calculations are estimates and provided by Zillow, Inc. for informational purposes only. Actual amounts may vary.
        HOA fees may include property taxes on listings classified as Co-Ops. Contact the listing agent and/or owner for fee details.
        Mortgage interest rates are dependent on a number of factors, including credit score, down payment, and repayment length. Interest rate data provided by Zillow Group Marketplace, Inc. as of 1/1/1970 from various mortgage lenders with which we have lead or other similar arrangements; the Estimated Payment is an average of those rates.
        See how much you could borrow to make a competitive offer.

        Climate risks

        Neighborhood: 77469

        Getting around

        1 / 100
        Car-Dependent
        25 / 100
        Somewhat Bikeable

        Nearby schools

        GreatSchools rating
        Schools provided by the listing agent
        • Elementary: Adriane Mathews Gray Elementary
        • Middle: Wright Junior High School
        • High: Randle High School

        Source: HAR. This data may not be complete. We recommend contacting the local school district to confirm school assignments for this home.

        A local agent can set up tours, give advice and negotiate with sellers.

        Browse local experts

        Similar homes