Welcome home to this beautifully updated property located on a cul-de-sac, offering an impressive list of improvements & flexible living spaces throughout. The covered front porch offers a freshly painted front door & storm door, & the attached garage includes an extra parking pad for parking. Inside, you'll find a nice living room w/LTV flooring throughout the home, updated lighting fixtures, ceiling fans, blinds, white woodwork, & more. The large family room on the lower level offers a custom accent wall & would be great to use as a recreational room. The renovated kitchen showcases granite countertops, tiled backsplash, new sink & faucet, freshly painted cabinetry w/ new hardware, a breakfast bar for extra seating, & all appliances included (electric range new in 2026). The dining area is open to the kitchen & to a spacious den/ office, or 3rd gathering area overlooking the backyard, w/ access through newer Pella French doors to the outdoor living area w/ new patio & fully fenced yard. The primary suite features 2 walk-in closets, & the updated full bath offers new flooring, double vanity, updated lighting, new toilet, & walk-in shower. Bedrooms 2 & 3 feature LVT flooring & ceiling fans.There is also a renovated 1/2 bath & a large closet for storage under the stairs. More highlights include a fully fenced backyard, attached garden shed accessible from both inside & outside the home, security system, programmable thermostat, 200-amp service, B-Dry sump pump 2022 & French drain system, roof approximately 10 years old w/ newer gutter guards, HVAC installed in 2010, 60-gallon water heater installed in 2012. There is a garage door opener to the attached garage & TV mounts are included . Located near schools, shopping, churches, & everyday amenities. Move-in ready w/ immediate possession. Check out the highlight sheet for more detailed updates & average utilities.
Closed
Zestimate®
$233,500
6116 Hickory Hill Ln, Evansville, IN 47710
3beds
1,928sqft
Single Family Residence
Built in 1975
7,840 Square Feet Lot
$233,500 Zestimate®
$--/sqft
$1,797 Estimated rent
Home value
$233,500
$222,000 - $245,000
$1,797/mo
Zestimate® history
Owner options
List your home for rent
$1,797/mo
Rent Zestimate®
Find your next renter with Zillow Rental Manager. Plus, with online applications, you can quickly screen prospective tenants – for free.
$1,797/mo
Rent Zestimate®
Refinance and save
$1,490/mo
Est. payment
Refinancing to a lower rate could help reduce your monthly payments and save thousands over the life of the loan.
$1,490/mo
Est. payment
Explore your selling options
Work with a Zillow partner agent
Leverage their expertise and Zillow's premium Showcase listings to get your home seen by more buyers.
Get startedList with your own agent
Get your home in front of millions of buyers by listing it on Zillow.
Learn how to do itSell it yourself
Take full control of how buyers see your home on Zillow by listing For Sale by Owner (FSBO).
List your homeWhat's special
Fully fenced yardNew patioCovered front porchGranite countertopsCustom accent wallCeiling fansRenovated kitchen
Zillow last checked:
Listing updated:
Listed by:
Johnna M Hancock-Blake Cell:812-449-9056,
Berkshire Hathaway HomeServices Indiana Realty
Bought with:
Michael W Melton, RB14041128
ERA FIRST ADVANTAGE REALTY, INC
Source: IRMLS,MLS#: 202623950
Facts & features
Interior
Bedrooms & bathrooms
- Bedrooms: 3
- Bathrooms: 2
- Full bathrooms: 1
- 1/2 bathrooms: 1
Bedroom 1
- Level: Upper
Bedroom 2
- Level: Upper
Family room
- Level: Lower
- Area: 198
- Dimensions: 18 x 11
Kitchen
- Level: Lower
- Area: 198
- Dimensions: 18 x 11
Living room
- Level: Main
- Area: 276
- Dimensions: 23 x 12
Heating
- Electric, Forced Air
Cooling
- Central Air
Appliances
- Included: Disposal, Dishwasher, Microwave, Refrigerator, Electric Range, Electric Water Heater
- Laundry: Sink, Washer Hookup
Features
- Breakfast Bar, Ceiling Fan(s), Walk-In Closet(s), Stone Counters, Eat-in Kitchen, Open Floorplan, Pantry, Stand Up Shower
- Flooring: Vinyl
- Doors: Six Panel Doors
- Windows: Blinds
- Basement: Daylight,Partial,Finished,Sump Pump
- Has fireplace: No
Interior area
- Total structure area: 1,928
- Total interior livable area: 1,928 sqft
- Finished area above ground: 1,928
- Finished area below ground: 0
Property
Parking
- Total spaces: 1.5
- Parking features: Attached, Garage Door Opener, Concrete
- Attached garage spaces: 1.5
- Has uncovered spaces: Yes
Accessibility
- Accessibility features: Chair Rail
Features
- Levels: Tri-Level
- Patio & porch: Patio, Porch Covered
- Fencing: Full
Lot
- Size: 7,840 Square Feet
- Dimensions: 60 x 130
- Features: Other, City/Town/Suburb, Landscaped
Details
- Additional structures: Garden Shed
- Parcel number: 820606034269.025020
- Other equipment: Sump Pump
Construction
Type & style
- Home type: SingleFamily
- Architectural style: Traditional
- Property subtype: Single Family Residence
Materials
- Brick, Vinyl Siding
Condition
- New construction: No
- Year built: 1975
Utilities & green energy
- Gas: CenterPoint Energy
- Sewer: City
- Water: City
Community & HOA
Community
- Security: Security System
- Subdivision: Carriage Hills
Location
- Region: Evansville
Financial & listing details
- Tax assessed value: $219,400
- Annual tax amount: $2,139
- Date on market: 6/18/2026
- Listing terms: Cash,Conventional,FHA,Indiana Housing Authority
Price history
| Date | Event | Price |
|---|---|---|
| 7/31/2026 | Sold | $233,500+1.6% |
Source:  IRMLS #202623950 Report a problem IRMLS #202623950 Report a problem | ||
| 7/4/2026 | Pending sale | $229,900 |
Source: IRMLS #202623950 Report a problem | ||
| 6/30/2026 | Price change | $229,900-2.1% |
Source: IRMLS #202623950 Report a problem | ||
| 6/18/2026 | Listed for sale | $234,900-2.1% |
Source: IRMLS #202623950 Report a problem | ||
| 6/5/2026 | Listing removed | $240,000 |
Source: IRMLS #202614149 Report a problem | ||
| 5/26/2026 | Price change | $240,000-2% |
Source: IRMLS #202614149 Report a problem | ||
| 5/15/2026 | Price change | $245,000-2% |
Source: IRMLS #202614149 Report a problem | ||
| 5/4/2026 | Price change | $250,000-3.8% |
Source: IRMLS #202614149 Report a problem | ||
| 4/21/2026 | Listed for sale | $260,000+116.7% |
Source: IRMLS #202614149 Report a problem | ||
| 3/25/2016 | Sold | $120,000+2.1%$62/sqft |
Source: Agent Provided Report a problem | ||
| 2/9/2016 | Listed for sale | $117,500$61/sqft |
Source: FC TUCKER EMGE REALTORS #201605047 Report a problem | ||
Public tax history
| Year | Property taxes | Tax assessment |
|---|---|---|
| 2025 | $2,286 +3% | $219,400 +3.3% |
| 2024 | $2,221 +25.6% | $212,400 +3.2% |
| 2023 | $1,769 +23.8% | $205,800 +26.4% |
| 2022 | $1,429 -4.7% | $162,800 +24.2% |
| 2021 | $1,500 +23.4% | $131,100 -6.3% |
| 2020 | $1,215 -0.3% | $139,900 +21.9% |
| 2019 | $1,219 +0.5% | $114,800 |
| 2018 | $1,213 0% | $114,800 +0.9% |
| 2017 | $1,214 | $113,800 +0.1% |
| 2016 | $1,214 +0.6% | $113,700 -0.4% |
| 2014 | $1,207 -0.6% | $114,100 +4.7% |
| 2013 | $1,214 +4.4% | $109,000 -2.5% |
| 2012 | $1,163 +3.3% | $111,800 +0.6% |
| 2011 | $1,126 +3.4% | $111,100 -0.9% |
| 2010 | $1,089 +11.5% | $112,100 |
| 2009 | $977 | $112,100 -0.4% |
| 2008 | -- | $112,600 +0.6% |
| 2007 | -- | $111,900 |
| 2006 | -- | -- |
| 2003 | -- | $41,900 |
| 2001 | -- | $41,900 |
Find assessor info on the county website
Neighborhood: 47710
Nearby homes
- $221,6003 bd2 ba1.6k sqft6120 Hickory Hill Ln, Evansville, IN 47710Off Market
- $241,1003 bd2 ba1.9k sqft6112 Hickory Hill Ln, Evansville, IN 47710Off Market
- $227,8003 bd2 ba1.4k sqft6124 Hickory Hill Ln, Evansville, IN 47710Off Market
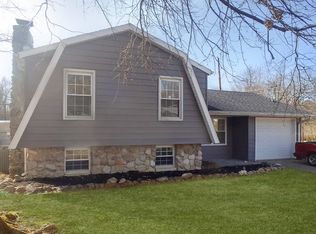
- $150,5003 bd1 ba1.3k sqft6108 Hickory Hill Ln, Evansville, IN 47710Sold
- $202,6003 bd1 ba1.4k sqft6113 Ashbrooke Rd, Evansville, IN 47710Off Market
- $199,9003 bd2 ba1.3k sqft6117 Ashbrooke Rd, Evansville, IN 47710Sold
- $231,9003 bd2 ba1.6k sqft6117 Hickory Hill Ln, Evansville, IN 47710Off Market
- $233,0004 bd2 ba1.9k sqft6121 Hickory Hill Ln, Evansville, IN 47710Off Market
Nearby schools
GreatSchools rating
- 7/10Highland Elementary SchoolGrades: K-5Distance: 0.4 mi
- 9/10Thompkins Middle SchoolGrades: 6-8Distance: 1 mi
- 7/10Central High SchoolGrades: 9-12Distance: 0.5 mi
Schools provided by the listing agent
- Elementary: Highland
- Middle: Thompkins
- High: Central
- District: Evansville-Vanderburgh School Corp.
Source: IRMLS. This data may not be complete. We recommend contacting the local school district to confirm school assignments for this home.


Get pre-qualified for a loan
At Zillow Home Loans, we can pre-qualify you in as little as 5 minutes with no impact to your credit score.An equal housing lender. NMLS #10287.
Sell for more on Zillow
Get a Zillow Showcase℠ listing at no additional cost and you could sell for .
$233,500
2% more
+$4,670
With Zillow Showcase(estimated)
$238,170
- Indiana
- Vanderburgh County
- Evansville
- 47710
- 6116 Hickory Hill Ln
Nearby cities
Nearby neighborhoods
Nearby zip codes
Other Evansville Topics
