Skip main navigation
Off market
  • $591,400

    6116 Laurel Ln, Crestview, FL 32539

    5beds
    3,332sqft
    Single Family Residence
    Built in 2008
    4.73 Acres Lot
    $591,400 Zestimate®
    $177/sqft
    $2,911 Estimated rent

    Home value

    $591,400

    $550,000 - $639,000

    $2,911/mo

    Zestimate® history
    Loading
    Loading...

    Owner options

    List your home for rent

    $2,911/mo

    Rent Zestimate®

    Find your next renter with Zillow Rental Manager. Plus, with online applications, you can quickly screen prospective tenants – for free.

    Learn more

    $2,911/mo

    Rent Zestimate®

    Refinance and save

    $3,745/mo

    Est. payment

    Refinancing to a lower rate could help reduce your monthly payments and save thousands over the life of the loan.

    See today's rates

    $3,745/mo

    Est. payment

    Explore your selling options

    Work with a Zillow partner agent

    Leverage their expertise and Zillow's premium Showcase listings to get your home seen by more buyers.

    Get started

    List with your own agent

    Get your home in front of millions of buyers by listing it on Zillow.

    Learn how to do it

    Sell it yourself

    Take full control of how buyers see your home on Zillow by listing For Sale by Owner (FSBO).

    List your home

    What's special

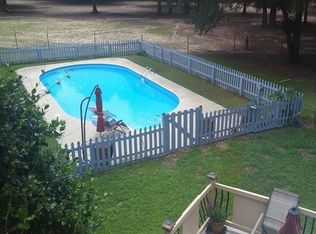
    Beautiful and private 4.73 acres of land with 2 homes, horse barn with 5 stalls, 2 stalls inside and 3 outside, a 200x60 riding arena, spacious workshop plus an in-ground pool. You will find lots of mature trees throughout. The home located on the left is a ranch style home and offers 3 bedrooms, 2 full baths, built in 1965 with 1232 square feet. This home has been remodeled with new laminate flooring, carpets and painted inside and out. The second home built in 2008 is a Mediterranean style home with ICF construction. It has 2 bedrooms, 2 1/2 baths with 2100 square feet and an in-ground pool out back. It is a split level home with multiple balconies with great views plus built in shutters on every window for extra privacy. It's rated for 220 mph sustained winds with shutters down On the main level you will find an open floor that includes the family room with a fireplace, dining room and kitchen. The kitchen has a breakfast bar and lots of cabinets. Off the second living area you will find the main bathroom. Upstairs are the bedrooms and the shared bathroom with the big Jacuzzi tub and tiled shower. Bottom level features a covered patio with an additional step down leading to a lower level laundry room with half bath. There are hardwood floors throughout. This property is a must see, one of a kind! Great for multi families, live in one home and rent the other. There are so many possibilities and the owner has the design plans to make the home a 3 bedroom. Make your appointment to see it today.

    This property is off market, which means it's not currently listed for sale or rent on Zillow. This may be different from what's available on other websites or public sources.
    Zillow last checked:

    Listing updated:

    Listed by:

    The Schultz Team 850-461-3717,

    Keller Williams Realty Nville

    Bought with:

    Amy M Londre

    Keller Williams Realty Navarre

    Source: ECAOR,MLS#: 862740MLS Logo

    Facts & features

    Interior

    Bedrooms & bathrooms
    • Bedrooms: 5
    • Bathrooms: 5
    • Full bathrooms: 4
    • 1/2 bathrooms: 1
    Primary bedroom
    • Level: Second
    • Area: 448 Square Feet
    • Dimensions: 28 x 16
    Bedroom
    • Level: Second
    • Area: 132.25 Square Feet
    • Dimensions: 11.5 x 11.5
    Bathroom
    • Level: Second
    • Area: 128 Square Feet
    • Dimensions: 16 x 8
    Bathroom
    • Level: First
    • Area: 52 Square Feet
    • Dimensions: 8 x 6.5
    Bathroom
    • Level: First
    • Area: 36 Square Feet
    • Dimensions: 6 x 6
    Dining area
    • Level: First
    • Area: 202.5 Square Feet
    • Dimensions: 15 x 13.5
    Family room
    • Level: First
    • Area: 260 Square Feet
    • Dimensions: 20 x 13
    Garage
    • Level: First
    • Area: 242.2 Square Feet
    • Dimensions: 17.3 x 14
    Kitchen
    • Level: First
    • Area: 142.5 Square Feet
    • Dimensions: 15 x 9.5
    Other
    • Level: First
    • Area: 285 Square Feet
    • Dimensions: 19 x 15
    Utility room
    • Level: First
    • Area: 144 Square Feet
    • Dimensions: 12 x 12
    Heating
    • Heat Pump, Central
    Cooling
    • Central Air, Ceiling Fan(s)
    Appliances
    • Included: Dishwasher, Disposal, Microwave, Refrigerator, Electric Water Heater
    • Laundry: Washer/Dryer Hookup
    Features
    • Breakfast Bar, Cathedral Ceiling(s), Crown Molding, Recessed Lighting, Newly Painted
    • Flooring: Laminate, Tile
    • Windows: Window Treatments, Hurricane Shutters
    • Has fireplace: Yes
    • Fireplace features: Gas
    • Common walls with other units/homes: No Common Walls
    Interior area
    • Total structure area: 3,332
    • Total interior livable area: 3,332 sqft

    Property

    Parking
    • Total spaces: 2
    • Parking features: Boat, Attached Carport, RV Access/Parking
    • Attached garage spaces: 1
    • Carport spaces: 1
    • Covered spaces: 2
    Features
    • Stories: 2
    • Patio & porch: Deck, Patio, Porch
    • Exterior features: Balcony
    • Has private pool: Yes
    • Pool features: In Ground, Liner
    • Fencing: Full
    Lot
    • Size: 4.73 Acres
    • Dimensions: 30 x 604 x 387 x 421 x 423 x 1033
    • Features: Cleared, Interior Lot, Level, Survey Available
    Details
    • Additional structures: Workshop, Barn(s), Yard Building
    • Parcel number: 264N23000000100000
    • Zoning description: Horses Allowed, Resid Single Family

    Construction

    Type & style
    • Home type: SingleFamily
    • Architectural style: Mediterranean
    • Property subtype: Single Family Residence
    Materials
    • Concrete, Wood Siding
    • Roof: Composition,Slate
    Condition
    • Construction Complete,Renovated
    • New construction: No
    • Year built: 2008

    Utilities & green energy

    • Sewer: Septic Tank
    • Water: Public

    Community & neighborhood

    Location
    • Region: Crestview
    • Subdivision: N/A

    Price history

    DateEventPrice
    5/28/2021Sold$475,000-1%$143/sqft
    Source: ECAOR #862740 Report a problem
    3/11/2021Pending sale$480,000-3.7%$144/sqft
    Source: ECAOR #862740 Report a problem
    1/19/2021Listed for sale$498,500$150/sqft
    Source: ECAOR #862740 Report a problem

    Public tax history

    Tax history is unavailable.

    Neighborhood: 32539

    Nearby schools

    GreatSchools rating
    Schools provided by the listing agent
    • Elementary: Bob Sikes
    • Middle: Davidson
    • High: Crestview

    Source: ECAOR. This data may not be complete. We recommend contacting the local school district to confirm school assignments for this home.

    Get pre-qualified for a loan
    At Zillow Home Loans, we can pre-qualify you in as little as 5 minutes with no impact to your credit score.

    An equal housing lender. NMLS #10287.

    Sell for more on Zillow
    Get a Zillow Showcase℠ listing at no additional cost and you could sell for .
    $591,400
    2% more
    +$11,828
    With Zillow Showcase(estimated)
    $603,228