Skip main navigation
Sold
  • $240,000

    6116 Liverpool Ln, Indianapolis, IN 46236

    3beds
    1,724sqft
    Residential, Single Family Residence
    Built in 1996
    7,405.2 Square Feet Lot
    $242,500 Zestimate®
    $139/sqft
    $1,942 Estimated rent

    Home value

    $242,500

    $226,000 - $259,000

    $1,942/mo

    Zestimate® history
    Loading
    Loading...

    Owner options

    List your home for rent

    $1,942/mo

    Rent Zestimate®

    Find your next renter with Zillow Rental Manager. Plus, with online applications, you can quickly screen prospective tenants – for free.

    Learn more

    $1,942/mo

    Rent Zestimate®

    Refinance and save

    $2,325/mo

    Est. payment

    Refinancing to a lower rate could help reduce your monthly payments and save thousands over the life of the loan.

    See today's rates

    $2,325/mo

    Est. payment

    Explore your selling options

    Work with a Zillow partner agent

    Leverage their expertise and Zillow's premium Showcase listings to get your home seen by more buyers.

    Get started

    List with your own agent

    Get your home in front of millions of buyers by listing it on Zillow.

    Learn how to do it

    Sell it yourself

    Take full control of how buyers see your home on Zillow by listing For Sale by Owner (FSBO).

    List your home

    What's special

    Two other bedrooms upstairsLarge kitchenShaker cabinets
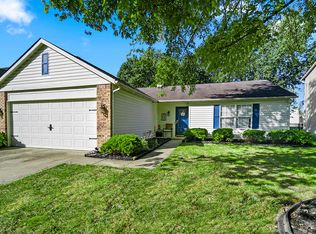
    Nestled in Indianapolis, Indiana, the single-family residence at 6116 Liverpool LN presents an inviting home, ready to move in and begin a new chapter. Imagine gatherings in the living room, where high ceilings and vaulted ceilings create an open and airy atmosphere, a space designed for both grand celebrations and quiet evenings. The heart of this home is undoubtedly the kitchen, featuring shaker cabinets that provide a touch of classic elegance, while the large kitchen offers a central hub for culinary creations and casual conversations. With a main level master bedroom with ensuite and two other bedrooms upstairs. This house has two full bathrooms, plus a half bathroom, this two-story residence offers comfortable living spaces spread across 1724 square feet. Outside, the deck provides a private retreat, perfect for enjoying the expansive 7579 square foot lot. This 1996 residence is more than just a house; it is a place to create lasting memories.

    Zillow last checked:

    Listing updated:

    Listing Provided by:

    Jemie Koda 317-603-2872,

    Highgarden Real Estate

    Bought with:

    Tyler Fager

    F.C. Tucker Company

    Donald Lawless

    F.C. Tucker Company

    Source: MIBOR as distributed by MLS GRID,MLS#: 22075577MLS Logo

    Facts & features

    Interior

    Bedrooms & bathrooms
    • Bedrooms: 3
    • Bathrooms: 3
    • Full bathrooms: 2
    • 1/2 bathrooms: 1
    • Main level bathrooms: 2
    • Main level bedrooms: 1
    Primary bedroom
    • Features: Luxury Vinyl Plank
    • Level: Main
    • Area: 195 Square Feet
    • Dimensions: 15X13
    Bedroom 2
    • Level: Upper
    • Area: 140 Square Feet
    • Dimensions: 14X10
    Bedroom 3
    • Level: Upper
    • Area: 132 Square Feet
    • Dimensions: 12X11
    Dining room
    • Features: Luxury Vinyl Plank
    • Level: Main
    • Area: 120 Square Feet
    • Dimensions: 15X8
    Kitchen
    • Features: Luxury Vinyl Plank
    • Level: Main
    • Area: 238 Square Feet
    • Dimensions: 17X14
    Living room
    • Features: Luxury Vinyl Plank
    • Level: Main
    • Area: 210 Square Feet
    • Dimensions: 15X14
    Living room
    • Features: Luxury Vinyl Plank
    • Level: Main
    • Area: 210 Square Feet
    • Dimensions: 15x14
    Loft
    • Level: Upper
    • Area: 150 Square Feet
    • Dimensions: 15X10
    Heating
    • Electric
    Cooling
    • Central Air
    Appliances
    • Included: Electric Cooktop, Dishwasher, Electric Water Heater, Disposal, MicroHood, Gas Oven
    Features
    • Attic Access, Double Vanity, Vaulted Ceiling(s), Eat-in Kitchen, Pantry
    • Windows: Wood Work Painted
    • Has basement: No
    • Attic: Access Only
    Interior area
    • Total structure area: 1,724
    • Total interior livable area: 1,724 sqft

    Property

    Parking
    • Total spaces: 2
    • Parking features: Attached
    • Attached garage spaces: 2
    Features
    • Levels: Two
    • Stories: 2
    • Patio & porch: Covered, Deck
    • Fencing: Fenced,Full
    Lot
    • Size: 7,405 sqft
    Details
    • Parcel number: 490804106003000407
    • Special conditions: As Is
    • Horse amenities: None

    Construction

    Type & style
    • Home type: SingleFamily
    • Architectural style: Contemporary,Traditional
    • Property subtype: Residential, Single Family Residence
    Materials
    • Brick, Vinyl Siding
    • Foundation: Slab
    Condition
    • New construction: No
    • Year built: 1996

    Utilities & green energy

    • Water: Public

    Community & neighborhood

    Location
    • Region: Indianapolis
    • Subdivision: Kensington Farms

    HOA & financial

    HOA
    • Has HOA: Yes
    • HOA fee: $770 annually
    • Association phone: 855-870-9900

    Price history

    DateEventPrice
    1/6/2026Sold$240,000-4%$139/sqft
    Source: MIBOR as distributed by MLS GRID #22075577 Report a problem
    12/8/2025Pending sale$249,999$145/sqft
    Source: MIBOR as distributed by MLS GRID #22075577 Report a problem
    12/4/2025Listed for sale$249,999+19%$145/sqft
    Source: MIBOR as distributed by MLS GRID #22075577 Report a problem
    1/22/2021Sold$210,000-2.3%$122/sqft
    Source: MIBOR as distributed by MLS GRID #21755583 Report a problem
    12/14/2020Pending sale$215,000$125/sqft
    Source: MIBOR as distributed by MLS GRID #21755583 Report a problem
    12/9/2020Listed for sale$215,000+62.9%$125/sqft
    Source: MIBOR REALTOR Association #21755583 Report a problem
    11/9/2009Sold$132,000-8.9%$77/sqft
    Source: Public Record Report a problem
    5/26/2008Listing removed$144,900$84/sqft
    Source: Homes.com #2828789 Report a problem
    5/17/2008Listed for sale$144,900$84/sqft
    Source: Homes.com #2828789 Report a problem

    Public tax history

    YearProperty taxesTax assessment
    2025$2,399 +3.1%$258,900 +17.3%
    2024$2,327 +6.9%$220,700 +2.6%
    2023$2,176 +9.6%$215,200 +8.3%
    2022$1,985 +8.5%$198,700 +10.6%
    2021$1,830 +17.8%$179,700 +9.2%
    2020$1,553 +4.2%$164,600 +6%
    2019$1,491 +8.4%$155,300 +4.2%
    2018$1,375 -0.8%$149,100 +8.4%
    2017$1,386 +1.9%$137,500 +2.4%
    2016$1,360 +3.7%$134,300 +1.9%
    2014$1,312 +1.6%$131,800 +0.8%
    2013$1,291 $130,700 +1.2%
    2012$1,291 $129,100 +5.5%
    2011-- $122,400
    2010$1,154 +15.7%$122,400 +1.7%
    2009$997 $120,400 -7.5%
    2007-- $130,200
    2006-- $130,200 +16.6%
    2005-- $111,700
    2004-- $111,700
    2003-- $111,700 +41.4%
    2002-- $79,000 +200%
    2001-- $26,330
    2000-- $26,330

    Find assessor info on the county website

    Neighborhood: 46236

    Nearby schools

    GreatSchools rating
    Schools provided by the listing agent
    • Elementary: Sunnyside Elementary School
    • Middle: Fall Creek Valley Middle School
    • High: Lawrence North High School

    Source: MIBOR as distributed by MLS GRID. This data may not be complete. We recommend contacting the local school district to confirm school assignments for this home.

    Get a cash offer in 3 minutes
    Find out how much your home could sell for in as little as 3 minutes with a no-obligation cash offer.
    Estimated market value
    $242,500
    Get a cash offer in 3 minutes
    Find out how much your home could sell for in as little as 3 minutes with a no-obligation cash offer.
    Estimated market value
    $242,500