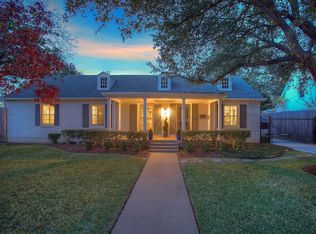
Curb appeal and timeless character meet fresh, elevated style in this beautifully updated Ridglea North home, set on an oversized lot and finished with thoughtful design at every turn. A welcoming landing and staircase—highlighted by a solid brass bannister and boxed wood trim—set the tone the moment you step inside. The front living room is bright and inviting with exposed wood beams, and a fireplace that flows seamlessly into the fully renovated dining and kitchen areas. The kitchen features marble countertops, a charming banquette, updated appliances, and a spacious walk-in pantry—blending function and style with ease. The primary suite offers a renovated bath and generous closets, while each additional bedroom includes its own en-suite bath. Wallpaper selections and design details throughout the home add personality and polish in all the right places. A separate 847-sq-ft guest house includes one bedroom, one bath, a full kitchen, and a large living room—perfect for guests or as an excellent rental opportunity. Perfectly positioned just two blocks from Berney Park and within walking distance of neighborhood dining and shopping, this home brings together classic charm with the ease of modern, walkable living.
Sold
Street View
Price Unknown
6116 Locke Ave, Fort Worth, TX 76116
3beds
3,177sqft
Single Family Residence
Built in 1945
0.31 Acres Lot
$882,600 Zestimate®
$--/sqft
$4,437 Estimated rent
Home value
$882,600
$821,000 - $944,000
$4,437/mo
Zestimate® history
Owner options
List your home for rent
$4,437/mo
Rent Zestimate®
Find your next renter with Zillow Rental Manager. Plus, with online applications, you can quickly screen prospective tenants – for free.
$4,437/mo
Rent Zestimate®
Refinance and save
Refinancing to a lower rate could help reduce your monthly payments and save thousands over the life of the loan.
Explore your selling options
Work with a Zillow partner agent
Leverage their expertise and Zillow's premium Showcase listings to get your home seen by more buyers.
Get startedList with your own agent
Get your home in front of millions of buyers by listing it on Zillow.
Learn how to do itSell it yourself
Take full control of how buyers see your home on Zillow by listing For Sale by Owner (FSBO).
List your homeWhat's special
Updated appliancesWelcoming landing and staircaseCharming banquetteSolid brass bannisterGenerous closetsCurb appealMarble countertops
Zillow last checked:
Listing updated:
Listed by:
Joseph Berkes 0502482 817-266-1355,
Williams Trew Real Estate 817-732-8400,
Chris Miller 0706442 817-602-1358,
Williams Trew Real Estate
Bought with:
Eric Duran, 0738308
The Fort Real Estate
Source: NTREIS,MLS#: 21167985
Facts & features
Interior
Bedrooms & bathrooms
- Bedrooms: 3
- Bathrooms: 3
- Full bathrooms: 3
Primary bedroom
- Features: Ceiling Fan(s), Dual Sinks, En Suite Bathroom, Walk-In Closet(s)
- Level: Second
- Dimensions: 13 x 19
Bedroom
- Features: Ceiling Fan(s), En Suite Bathroom, Walk-In Closet(s)
- Level: First
- Dimensions: 11 x 11
Bedroom
- Features: Ceiling Fan(s), En Suite Bathroom, Walk-In Closet(s)
- Level: Second
- Dimensions: 11 x 18
Dining room
- Features: Fireplace
- Level: First
- Dimensions: 13 x 19
Kitchen
- Features: Breakfast Bar, Built-in Features
- Level: First
- Dimensions: 19 x 10
Laundry
- Features: Built-in Features
- Level: First
- Dimensions: 7 x 8
Living room
- Level: First
- Dimensions: 23 x 15
Heating
- Natural Gas
Cooling
- Electric
Appliances
- Included: Some Gas Appliances, Dishwasher, Gas Range, Plumbed For Gas, Range, Some Commercial Grade
- Laundry: Washer Hookup, Electric Dryer Hookup, Laundry in Utility Room
Features
- Built-in Features, Cathedral Ceiling(s), Eat-in Kitchen, In-Law Floorplan, Kitchen Island, Pantry, Paneling/Wainscoting, Cable TV
- Flooring: Ceramic Tile, Wood
- Windows: Shutters
- Has basement: No
- Number of fireplaces: 1
- Fireplace features: Living Room
Interior area
- Total interior livable area: 3,177 sqft
Property
Parking
- Total spaces: 2
- Parking features: Carport, Driveway
- Carport spaces: 2
Features
- Levels: Two
- Stories: 2
- Pool features: None
Lot
- Size: 0.31 Acres
Details
- Parcel number: 02392585
Construction
Type & style
- Home type: SingleFamily
- Architectural style: Traditional,Detached
- Property subtype: Single Family Residence
Materials
- Brick
- Foundation: Pillar/Post/Pier
- Roof: Composition
Condition
- Year built: 1945
Utilities & green energy
- Sewer: Public Sewer
- Water: Public
- Utilities for property: Sewer Available, Water Available, Cable Available
Community & HOA
Community
- Subdivision: Ridglea Add
HOA
- Has HOA: No
Location
- Region: Fort Worth
Financial & listing details
- Tax assessed value: $604,305
- Annual tax amount: $13,560
- Date on market: 2/9/2026
- Cumulative days on market: 74 days
Price history
| Date | Event | Price |
|---|---|---|
| 5/22/2026 | Sold | -- |
Source: NTREIS #21167985 Report a problem | ||
| 5/4/2026 | Pending sale | $940,000$296/sqft |
Source: NTREIS #21167985 Report a problem | ||
| 4/24/2026 | Contingent | $940,000$296/sqft |
Source: NTREIS #21167985 Report a problem | ||
| 4/1/2026 | Price change | $940,000-5.9%$296/sqft |
Source: NTREIS #21167985 Report a problem | ||
| 2/26/2026 | Price change | $998,500-4.9%$314/sqft |
Source: NTREIS #21167985 Report a problem | ||
| 2/9/2026 | Listed for sale | $1,050,000+31.4%$331/sqft |
Source: NTREIS #21167985 Report a problem | ||
| 3/20/2023 | Sold | -- |
Source: Ebby Halliday REC solds #20265511_76116 Report a problem | ||
| 3/11/2023 | Pending sale | $799,000$251/sqft |
Source: NTREIS #20265511 Report a problem | ||
| 2/27/2023 | Contingent | $799,000$251/sqft |
Source: NTREIS #20265511 Report a problem | ||
| 2/24/2023 | Listed for sale | $799,000+33.2%$251/sqft |
Source: NTREIS #20265511 Report a problem | ||
| 6/17/2020 | Listing removed | $599,900$189/sqft |
Source: Williams Trew - Camp Bowie #14241545 Report a problem | ||
| 5/23/2020 | Pending sale | $599,900$189/sqft |
Source: Ebby Halliday, REALTORS #14241545 Report a problem | ||
| 3/23/2020 | Price change | $599,900-4%$189/sqft |
Source: Ebby Halliday, REALTORS #14241545 Report a problem | ||
| 2/10/2020 | Price change | $624,900-3.7%$197/sqft |
Source: Ebby Halliday, REALTORS #14241545 Report a problem | ||
| 12/12/2019 | Listed for sale | $649,000+66.5%$204/sqft |
Source: Williams Trew Real Estate #14241545 Report a problem | ||
| 2/27/2015 | Sold | -- |
Source: Agent Provided Report a problem | ||
| 9/5/2014 | Price change | $389,850-2.5%$123/sqft |
Source: HOUSEPAD LLP, DALLAS #12167712 Report a problem | ||
| 5/25/2014 | Listed for sale | $399,850$126/sqft |
Source: Owner Report a problem | ||
| 11/7/2013 | Listing removed | $399,850$126/sqft |
Source: HOUSEPAD LLP #11947812 Report a problem | ||
| 7/18/2013 | Price change | $399,850-4.8%$126/sqft |
Source: HOUSEPAD LLP #11947812 Report a problem | ||
| 7/2/2013 | Price change | $419,850-5.6%$132/sqft |
Source: HOUSEPAD LLP #11947812 Report a problem | ||
| 5/2/2013 | Listed for sale | $444,850+6.7%$140/sqft |
Source: Owner Report a problem | ||
| 11/25/2011 | Listing removed | $417,106$131/sqft |
Source: HOUSEPAD LLP #11599307 Report a problem | ||
| 5/26/2011 | Listed for sale | $417,106+5%$131/sqft |
Source: HOUSEPAD LLP #11599307 Report a problem | ||
| 1/28/2011 | Listing removed | $397,106$125/sqft |
Source: HOUSEPAD LLP #11446890 Report a problem | ||
| 1/3/2007 | Sold | -- |
Source: Agent Provided Report a problem | ||
| 10/10/2006 | Sold | -- |
Source: Public Record Report a problem | ||
Public tax history
| Year | Property taxes | Tax assessment |
|---|---|---|
| 2025 | $10,547 -6.1% | $604,305 |
| 2024 | $11,231 +52.5% | $604,305 +17.6% |
| 2023 | $7,365 | $513,958 -0.7% |
| 2022 | -- | $517,475 -0.7% |
| 2021 | -- | $521,303 +32% |
| 2020 | $9,901 +6.5% | $395,000 -11.3% |
| 2019 | $9,294 +39.6% | $445,342 +27.2% |
| 2018 | $6,660 -22.4% | $350,000 |
| 2017 | $8,586 +8.6% | $350,000 +13.2% |
| 2016 | $7,905 +3.9% | $309,200 +15.3% |
| 2015 | $7,610 | $268,100 |
| 2014 | $7,610 | $268,100 |
| 2013 | -- | $268,100 +0.4% |
| 2012 | -- | $267,000 +3.8% |
| 2011 | -- | $257,300 +9.3% |
| 2010 | -- | $235,500 -5.1% |
| 2009 | -- | $248,100 -3.2% |
| 2008 | -- | $256,300 |
| 2007 | -- | $256,300 +1.2% |
| 2006 | -- | $253,200 +9.7% |
| 2005 | -- | $230,900 +8.1% |
| 2004 | -- | $213,600 |
| 2003 | -- | $213,600 +14.7% |
| 2002 | -- | $186,200 +0.9% |
| 2001 | -- | $184,600 +23.6% |
| 2000 | -- | $149,400 |
Find assessor info on the county website
Neighborhood: Ridglea North
Nearby homes
- $445,1003 bd2 ba1.5k sqft6120 Locke Ave, Fort Worth, TX 76116Off Market

- $777,4004 bd4 ba2.8k sqft6110 Locke Ave, Fort Worth, TX 76116Off Market
- $486,6002 bd2 ba2.1k sqft6124 Locke Ave, Fort Worth, TX 76116Off Market
- $271,3003 bd1 ba974 sqft6117 Malvey Ave, Fort Worth, TX 76116Off Market
- $316,3002 bd1 ba1.5k sqft6113 Malvey Ave, Fort Worth, TX 76116Off Market
- $540,2004 bd3 ba1.8k sqft6104 Locke Ave, Fort Worth, TX 76116Off Market
- $266,7002 bd1 ba1k sqft6121 Malvey Ave, Fort Worth, TX 76116Off Market
- $542,8004 bd3 ba2.3k sqft6109 Malvey Ave, Fort Worth, TX 76116Off Market
Nearby schools
GreatSchools rating
- 6/10M L Phillips Elementary SchoolGrades: PK-5Distance: 0.7 mi
- 3/10Monnig Middle SchoolGrades: 6-8Distance: 0.7 mi
- 3/10Arlington Heights High SchoolGrades: 9-12Distance: 1.8 mi
Schools provided by the listing agent
- Elementary: Phillips M
- Middle: Monnig
- High: Arlngtnhts
- District: Fort Worth ISD
Source: NTREIS. This data may not be complete. We recommend contacting the local school district to confirm school assignments for this home.
Get a cash offer in 3 minutes
Find out how much your home could sell for in as little as 3 minutes with a no-obligation cash offer.
Estimated market value
$882,600
Get a cash offer in 3 minutes
Find out how much your home could sell for in as little as 3 minutes with a no-obligation cash offer.
Estimated market value
$882,600
- Texas
- Tarrant County
- Fort Worth
- 76116
- Ridglea North
- 6116 Locke Ave
