Skip main navigation
Sold for $425,000
  • $425,000

    6116 NW Densaw Terrace, Port St Lucie, FL 34986

    3beds
    2,226sqft
    Single Family Residence
    Built in 2007
    10,000 Square Feet Lot
    $417,200 Zestimate®
    $191/sqft
    $3,174 Estimated rent

    Home value

    $417,200

    $375,000 - $463,000

    $3,174/mo

    Zestimate® history
    Loading
    Loading...

    Owner options

    List your home for rent

    $3,174/mo

    Rent Zestimate®

    Find your next renter with Zillow Rental Manager. Plus, with online applications, you can quickly screen prospective tenants – for free.

    Learn more

    $3,174/mo

    Rent Zestimate®

    Refinance and save

    $3,102/mo

    Est. payment

    Refinancing to a lower rate could help reduce your monthly payments and save thousands over the life of the loan.

    See today's rates

    $3,102/mo

    Est. payment

    Explore your selling options

    Work with a Zillow partner agent

    Leverage their expertise and Zillow's premium Showcase listings to get your home seen by more buyers.

    Get started

    List with your own agent

    Get your home in front of millions of buyers by listing it on Zillow.

    Learn how to do it

    Sell it yourself

    Take full control of how buyers see your home on Zillow by listing For Sale by Owner (FSBO).

    List your home

    What's special

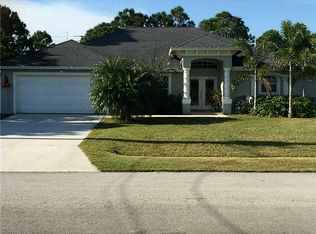
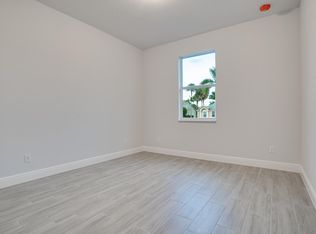
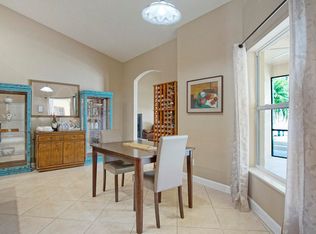
    Located in a fantastic neighborhood, this well-maintained, one-owner home offers a wonderful blend of classic charm and modern convenience. This spacious 2200+ square foot home features 3 bedrooms, 2 bathrooms, and a flexible layout designed for both comfort and functionality. Step inside to find a welcoming formal dining room, perfect for hosting gatherings or family meals. The bright breakfast nook offers a cozy spot for casual dining, while the large living room provides an inviting space for relaxation. Need more room? The den is ideal for a home office, media room, or extra sitting area. The oversized covered patio in the back is a standout feature, offering the perfect spot for outdoor dining, entertaining, or simply enjoying the beautiful weather. Plus, attached to the home is a workshop, previously used as a woodwork. Whether you're a hobbyist, DIY enthusiast, or just need extra storage, this space is sure to come in handy. Recent updates include a brand-new roof, replaced in 2025, ensuring peace of mind for the years ahead. The home is also surrounded by beautiful curb appeal, making a great first impression as you approach. With its prime location close to schools, shopping, and dining, this home offers both convenience and comfort. While it's been lovingly cared for in its original form, it's ready for you to bring your own style and updates to make it truly yours.

    Zillow last checked:

    Listing updated:

    Listed by:

    Kate Ward 772-342-4006,

    RE/MAX Gold,

    Richard L. McKinney 772-370-8631,

    RE/MAX Gold

    Bought with:

    Elizabeth Cernuda, 3250711

    Highlight Realty Corp/LW

    Source: BeachesMLS,MLS#: R11134280MLS LogoOriginating MLS: BeachesMLS

    Facts & features

    Interior

    Bedrooms & bathrooms
    • Bedrooms: 3
    • Bathrooms: 2
    • Full bathrooms: 2
    • Main level bathrooms: 2
    • Main level bedrooms: 3
    Primary bedroom
    • Level: Main
    • Area: 231
    • Dimensions: 21 X 11
    Bedroom 2
    • Level: Main
    • Area: 143
    • Dimensions: 13 X 11
    Bedroom 3
    • Level: Main
    • Area: 143
    • Dimensions: 11 X 13
    Den
    • Level: Main
    • Area: 130
    • Dimensions: 13 X 10
    Kitchen
    • Level: Main
    • Area: 150
    • Dimensions: 15 X 10
    Living room
    • Level: Main
    • Area: 273
    • Dimensions: 21 X 13
    Heating
    • Central
    Cooling
    • Central Air
    Appliances
    • Included: Dryer, Dishwasher, Electric Range, Electric Water Heater, Microwave, Refrigerator, Water Heater, Washer
    • Laundry: Inside
    Features
    • Built-in Features, Breakfast Area, Bathtub, Dining Area, Separate/Formal Dining Room, Entrance Foyer, Garden Tub/Roman Tub, Kitchen Island, Main Level Primary, Pantry, Split Bedrooms, Soaking Tub, Walk-In Closet(s)
    • Flooring: Linoleum, Vinyl
    Interior area
    • Total structure area: 3,111
    • Total interior livable area: 2,226 sqft

    Property

    Parking
    • Total spaces: 4
    • Parking features: Attached, Garage
    • Attached garage spaces: 2
    • Uncovered spaces: 2
    • Details: CarportSpaces:0.00
    Features
    • Levels: One
    • Stories: 1
    • Patio & porch: Covered, Patio, Screened
    • Exterior features: Outdoor Living Area, Room For Pool
    • Has view: Yes
    • View description: Garden
    • Waterfront features: None
    Lot
    • Size: 10,000 Square Feet
    • Features: < 1/4 Acre
    Details
    • Parcel number: 342072018530001
    • Zoning: RS-2PS
    • Special conditions: Listed As-Is

    Construction

    Type & style
    • Home type: SingleFamily
    • Architectural style: Traditional
    • Property subtype: Single Family Residence
    Materials
    • Block, Stucco
    • Roof: Composition,Shingle
    Condition
    • Resale
    • New construction: No
    • Year built: 2007

    Utilities & green energy

    • Sewer: Public Sewer
    • Water: Public
    • Utilities for property: Sewer Available, Water Available

    Community & HOA

    Community
    • Subdivision: PORT ST LUCIE SECTION 44
    HOA
    • Has HOA: No
    • Amenities included: None
    Location
    • Region: Port Saint Lucie

    Financial & listing details

    • Price per square foot: $191/sqft
    • Tax assessed value: $406,500
    • Annual tax amount: $3,255
    • Date on market: 10/22/2025
    • Cumulative days on market: 12 days
    • Listing terms: Cash,Conventional,FHA,VA Loan

    Price history

    DateEventPrice
    12/5/2025Sold$425,000$191/sqft
    Source: BeachesMLS #R11134280 Report a problem
    11/5/2025Pending sale$425,000$191/sqft
    Source: Space Coast AOR #1060485 Report a problem
    11/2/2025Contingent$425,000$191/sqft
    Source: Realtor Association of Indian River County #292201 Report a problem
    10/22/2025Listed for sale$425,000-6.6%$191/sqft
    Source: BeachesMLS #RX-11134280 Report a problem
    10/20/2025Listing removed$455,000$204/sqft
    Source: BeachesMLS #RX-11106277 Report a problem
    7/10/2025Listed for sale$455,000+82%$204/sqft
    Source: BeachesMLS #RX-11106277 Report a problem
    11/16/2007Sold$250,000+128.3%$112/sqft
    Source: Public Record Report a problem
    10/28/2005Sold$109,500$49/sqft
    Source: Public Record Report a problem

    Public tax history

    YearProperty taxesTax assessment
    2025$3,369 +3.5%$163,900 +2.9%
    2024$3,256 +2.5%$159,281 +3%
    2023$3,176 +4.5%$154,642 +3%
    2022$3,039 +3%$150,138 +3%
    2021$2,951 -0.4%$145,766 +1.4%
    2020$2,964 $143,754 +2.3%
    2019$2,964 +1.1%$140,522 +1.9%
    2018$2,931 +5.3%$137,902 -35.1%
    2017$2,784 +1.2%$212,600 +10.9%
    2016$2,750 +1.5%$191,700 +26.6%
    2015$2,709 -0.9%$151,400 +16.2%
    2014$2,735 $130,326 +1.5%
    2013-- $128,400 +1.1%
    2012-- $127,000 +7.4%
    2011-- $118,200 -1.3%
    2010-- $119,800 -10.9%
    2009-- $134,400 -28.5%
    2008-- $187,900 +179.6%
    2007-- $67,200 -22.2%
    2006-- $86,400 +45.2%
    2005-- $59,500 +95.7%
    2004-- $30,400
    2003-- --
    2002-- --
    2001-- --
    2000-- --
    Find assessor info on the county website

    Neighborhood: Torino

    Nearby schools

    GreatSchools rating
    Get a cash offer in 3 minutes
    Find out how much your home could sell for in as little as 3 minutes with a no-obligation cash offer.
    Estimated market value
    $417,200
    Get a cash offer in 3 minutes
    Find out how much your home could sell for in as little as 3 minutes with a no-obligation cash offer.
    Estimated market value
    $417,200