Enjoy easy living in a quiet neighborhood with a prime location. This side-by-side duplex ranch-style condo offers a low-maintenance lifestyle with an open-concept design and a new roof.. A finished lower level nearly doubles your living space, providing comfort, convenience, and room to entertain. The spacious great room features an impressive 11' cathedral ceiling, brick fireplace wall, recessed lighting, and sliding doors leading to a private deck-perfect for relaxing or hosting guests. The open living and dining area allows for flexible entertaining and everyday living. The eat-in kitchen boasts vaulted ceilings, a large pass-through, and newer stainless steel appliances. The primary suite includes a vaulted ceiling, solid surface flooring, an en-suite bath with dressing area, and generous closet space. A second main-floor bedroom also offers easy-care flooring, while the convenient main-floor laundry includes washer and dryer. The bright, finished lower level features a large family room with oversized egress windows, a third bedroom, a full third bath, excellent storage, and a dedicated utility room. Additional highlights include an attached garage, updated light fixtures, newer refrigerator and water heater, and freshly painted garage floor and deck. Conveniently located close to I-90/39 and next to Rock Valley College's walking paths and grassy meadows. This well-constructed, stylish condo is truly move-in ready.
Closed
$247,500
6116 Palo Verde Dr #0, Rockford, IL 61114
3beds
1,236sqft
Condominium, Single Family Residence
Built in 1989
-- sqft lot
$261,100 Zestimate®
$200/sqft
$2,097 Estimated rent
Home value
$261,100
$232,000 - $295,000
$2,097/mo
Zestimate® history
Owner options
List your home for rent
$2,097/mo
Rent Zestimate®
Find your next renter with Zillow Rental Manager. Plus, with online applications, you can quickly screen prospective tenants – for free.
$2,097/mo
Rent Zestimate®
Refinance and save
$2,232/mo
Est. payment
Refinancing to a lower rate could help reduce your monthly payments and save thousands over the life of the loan.
$2,232/mo
Est. payment
Explore your selling options
Work with a Zillow partner agent
Leverage their expertise and Zillow's premium Showcase listings to get your home seen by more buyers.
Get startedList with your own agent
Get your home in front of millions of buyers by listing it on Zillow.
Learn how to do itSell it yourself
Take full control of how buyers see your home on Zillow by listing For Sale by Owner (FSBO).
List your homeWhat's special
Brick fireplace wallBright finished lower levelRecessed lightingAttached garageSide-by-side duplex ranch-style condoOpen-concept designDedicated utility room
Zillow last checked:
Listing updated:
Listed by:
Debbie Carlson 815-988-5568,
Berkshire Hathaway HomeServices Starck Real Estate
Bought with:
Vickie Krueger
Dickerson & Nieman Realtors - Rockford
Source: MRED as distributed by MLS GRID,MLS#: 12520675
Facts & features
Interior
Bedrooms & bathrooms
- Bedrooms: 3
- Bathrooms: 3
- Full bathrooms: 3
Rooms
- Room types: No additional rooms
Primary bedroom
- Features: Bathroom (Full)
- Level: Main
- Area: 180 Square Feet
- Dimensions: 15X12
Bedroom 2
- Level: Main
- Area: 144 Square Feet
- Dimensions: 12X12
Bedroom 3
- Level: Lower
- Area: 144 Square Feet
- Dimensions: 12X12
Family room
- Level: Lower
- Area: 322 Square Feet
- Dimensions: 23X14
Kitchen
- Level: Main
- Area: 160 Square Feet
- Dimensions: 16X10
Laundry
- Level: Main
- Area: 35 Square Feet
- Dimensions: 7X5
Living room
- Level: Main
- Area: 392 Square Feet
- Dimensions: 28X14
Heating
- Natural Gas, Forced Air
Cooling
- Small Duct High Velocity
Features
- Basement: Finished,Full
Interior area
- Total structure area: 2,472
- Total interior livable area: 1,236 sqft
- Finished area below ground: 1,236
Property
Parking
- Total spaces: 2
- Parking features: Yes, Attached, Garage
- Attached garage spaces: 2
Accessibility
- Accessibility features: No Disability Access
Details
- Parcel number: 1203304031
- Special conditions: None
Construction
Type & style
- Home type: Condo
- Property subtype: Condominium, Single Family Residence
Materials
- Brick
Condition
- New construction: No
- Year built: 1989
Utilities & green energy
- Sewer: Public Sewer
- Water: Public
Community & HOA
HOA
- Has HOA: Yes
- Services included: Exterior Maintenance, Lawn Care, Snow Removal
- HOA fee: $350 monthly
Location
- Region: Rockford
Financial & listing details
- Price per square foot: $200/sqft
- Annual tax amount: $4,478
- Date on market: 11/19/2025
- Listing terms: Conventional
- Ownership: Condo
Price history
| Date | Event | Price |
|---|---|---|
| 2/12/2026 | Sold | $247,500-4.8%$200/sqft |
Source:  MRED as distributed by MLS GRID #12520675 Report a problem MRED as distributed by MLS GRID #12520675 Report a problem | ||
| 1/5/2026 | Pending sale | $259,900$210/sqft |
Source: MRED as distributed by MLS GRID #12520675 Report a problem | ||
| 12/19/2025 | Price change | $259,900-3.7%$210/sqft |
Source: MRED as distributed by MLS GRID #12520675 Report a problem | ||
| 11/19/2025 | Listed for sale | $269,900$218/sqft |
Source: MRED as distributed by MLS GRID #12520675 Report a problem | ||
| 11/18/2025 | Listing removed | $269,900$218/sqft |
Source: BHHS broker feed #12465792 Report a problem | ||
| 11/14/2025 | Price change | $269,900-3.6%$218/sqft |
Source: MRED as distributed by MLS GRID #12465792 Report a problem | ||
| 10/24/2025 | Price change | $279,900-3.4%$226/sqft |
Source: MRED as distributed by MLS GRID #12465792 Report a problem | ||
| 9/29/2025 | Listed for sale | $289,900$235/sqft |
Source: MRED as distributed by MLS GRID #12465792 Report a problem | ||
Public tax history
Tax history is unavailable.
Neighborhood: 61114
Nearby homes
- $229,3003 bd3 ba1.2k sqft6187 Palo Verde Dr, Rockford, IL 61114Off Market
- $222,4002 bd3 ba1.2k sqft6101 Palo Verde Dr, Rockford, IL 61114Off Market
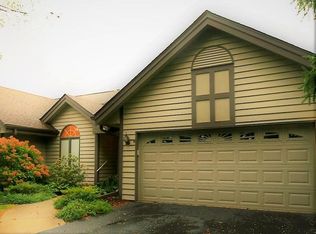
- $211,0002 bd3 ba1.2k sqft6103 Palo Verde Dr, Rockford, IL 61114Off Market
- $227,2003 bd3 ba1.2k sqft6105 Palo Verde Dr, Rockford, IL 61114Off Market

- $226,3003 bd3 ba1.2k sqft6125 Palo Verde Dr, Rockford, IL 61114Off Market
- $224,4002 bd3 ba1.2k sqft6127 Palo Verde Dr, Rockford, IL 61114Off Market
- $218,1002 bd3 ba1.2k sqft6129 Palo Verde Dr, Rockford, IL 61114Off Market
- $224,4002 bd3 ba1.2k sqft6151 Palo Verde Dr, Rockford, IL 61114Off Market
- $187,3002 bd2 ba1.2k sqft6153 Palo Verde Dr, Rockford, IL 61114Off Market
Nearby schools
GreatSchools rating
- 4/10Spring Creek Elementary SchoolGrades: K-5Distance: 1.5 mi
- 3/10Eisenhower Middle SchoolGrades: 6-8Distance: 2.8 mi
- 3/10Guilford High SchoolGrades: 9-12Distance: 1.3 mi
Schools provided by the listing agent
- District: 205
Source: MRED as distributed by MLS GRID. This data may not be complete. We recommend contacting the local school district to confirm school assignments for this home.
Get a cash offer in 3 minutes
Find out how much your home could sell for in as little as 3 minutes with a no-obligation cash offer.
Estimated market value
$261,100
Get a cash offer in 3 minutes
Find out how much your home could sell for in as little as 3 minutes with a no-obligation cash offer.
Estimated market value
$261,100
- Illinois
- Winnebago County
- Rockford
- 61114
- 6116 Palo Verde Dr Unit 0
Nearby cities
Nearby neighborhoods
Nearby zip codes
Other Rockford Topics
