Welcome to a home that truly offers space for everyone, featuring over 3,400 square feet of thoughtfully designed living space with three distinct living areas—a family room, media room, and upstairs flex space—ideal for entertaining, relaxing, or working from home.
This beautifully updated 4-bedroom, 2.5-bath home offers a dedicated office, media room, and an effortless open-concept layout designed for both everyday living and hosting. Recent upgrades include brand-new carpet in the secondary bedrooms, brand new Luxury Vinyl Plank in office and primary bedroom, and updated lighting, adding a fresh, modern feel.
Upon entry, you’re greeted by a light-filled open floor plan and a private office with French doors—perfect for today’s work-from-home lifestyle. The spacious main living area features a cozy gas fireplace with gas logs and flows seamlessly into the eat-in kitchen, complete with granite countertops, pantry, breakfast room, breakfast bar, and a central island ideal for gathering.
OPEN HOUSE ON 02-08 SUNDAY AT 2-4PM! The luxurious primary suite serves as a true retreat, offering an ensuite bath with a relaxing garden tub, built-in cabinetry and linen storage, dual vanities with a dedicated makeup vanity, separate sinks, and an oversized walk-in closet. Upstairs, enjoy a cozy flex space, a split-bedroom layout with all secondary bedrooms, and a dedicated media room—perfect for movie nights and entertaining.
Step outside to a beautifully landscaped backyard with ample room for play, pets, and hosting, along with a covered patio ideal for outdoor dining and grilling. The community features a pool and playground, and the home is within walking distance to Ed Willkie Middle School, offering everyday convenience for families. Conveniently located near major highways, dining, and shopping, and zoned for highly rated Eagle Mountain–Saginaw ISD, this home truly has it all. Don’t miss your opportunity to make it yours!
Sold
Price Unknown
6116 Perch Dr, Fort Worth, TX 76179
4beds
3,458sqft
Single Family Residence
Built in 2008
6,969 Square Feet Lot
$388,600 Zestimate®
$--/sqft
$3,062 Estimated rent
Home value
$388,600
$361,000 - $416,000
$3,062/mo
Zestimate® history
Owner options
List your home for rent
$3,062/mo
Rent Zestimate®
Find your next renter with Zillow Rental Manager. Plus, with online applications, you can quickly screen prospective tenants – for free.
$3,062/mo
Rent Zestimate®
Refinance and save
$396/mo
Est. payment
Refinancing to a lower rate could help reduce your monthly payments and save thousands over the life of the loan.
$396/mo
Est. payment
Explore your selling options
Work with a Zillow partner agent
Leverage their expertise and Zillow's premium Showcase listings to get your home seen by more buyers.
Get startedList with your own agent
Get your home in front of millions of buyers by listing it on Zillow.
Learn how to do itSell it yourself
Take full control of how buyers see your home on Zillow by listing For Sale by Owner (FSBO).
List your homeWhat's special
Updated lightingDedicated officeLight-filled open floor planBreakfast roomGranite countertopsEat-in kitchenDedicated media room
Zillow last checked:
Listing updated:
Listed by:
Charles Brown 0606840 972-827-8943,
Keller Williams Realty 817-329-8850,
Doreen Puzon 0679156 678-488-6965,
Keller Williams Realty
Bought with:
Ana DeLeon, 0634730
Silver Lion Real Estate
Source: NTREIS,MLS#: 21137077
Facts & features
Interior
Bedrooms & bathrooms
- Bedrooms: 4
- Bathrooms: 3
- Full bathrooms: 2
- 1/2 bathrooms: 1
Primary bedroom
- Features: Built-in Features, Ceiling Fan(s), Dual Sinks, Double Vanity, En Suite Bathroom, Garden Tub/Roman Tub, Linen Closet, Separate Shower, Walk-In Closet(s)
- Level: First
- Dimensions: 18 x 17
Bedroom
- Features: Split Bedrooms
- Level: Second
- Dimensions: 14 x 12
Bedroom
- Features: Ceiling Fan(s), Split Bedrooms, Walk-In Closet(s)
- Level: Second
- Dimensions: 12 x 12
Bedroom
- Features: Split Bedrooms, Walk-In Closet(s)
- Level: Second
- Dimensions: 13 x 11
Breakfast room nook
- Features: Eat-in Kitchen
- Level: First
- Dimensions: 10 x 9
Dining room
- Level: First
- Dimensions: 10 x 8
Family room
- Features: Ceiling Fan(s)
- Level: Second
- Dimensions: 17 x 15
Kitchen
- Features: Breakfast Bar, Built-in Features, Eat-in Kitchen, Granite Counters, Kitchen Island, Pantry
- Level: First
- Dimensions: 18 x 10
Laundry
- Level: First
- Dimensions: 8 x 5
Living room
- Features: Ceiling Fan(s), Fireplace
- Level: First
- Dimensions: 25 x 14
Media room
- Level: Second
- Dimensions: 14 x 14
Office
- Features: Ceiling Fan(s)
- Level: First
- Dimensions: 12 x 12
Heating
- Central, Fireplace(s), Natural Gas
Cooling
- Central Air, Ceiling Fan(s), Gas
Appliances
- Included: Dishwasher, Electric Range, Disposal, Microwave, Refrigerator
- Laundry: Washer Hookup, Dryer Hookup
Features
- Chandelier, Double Vanity, Eat-in Kitchen, Granite Counters, High Speed Internet, Kitchen Island, Loft, Open Floorplan, Pantry, Cable TV, Walk-In Closet(s)
- Flooring: Carpet, Luxury Vinyl Plank, Tile
- Windows: Window Coverings
- Has basement: No
- Number of fireplaces: 1
- Fireplace features: Gas, Gas Log, Gas Starter, Living Room, Wood Burning
Interior area
- Total interior livable area: 3,458 sqft
Property
Parking
- Total spaces: 2
- Parking features: Door-Multi, Driveway, Garage Faces Front, Garage, Garage Door Opener
- Attached garage spaces: 2
Features
- Levels: Two
- Stories: 2
- Patio & porch: Rear Porch, Covered
- Exterior features: Rain Gutters
- Pool features: None, Community
- Fencing: Back Yard,Wood
Lot
- Size: 6,969 Square Feet
- Features: Back Yard, Interior Lot, Lawn, Landscaped, Subdivision
Details
- Parcel number: 40816672
Construction
Type & style
- Home type: SingleFamily
- Architectural style: Traditional,Detached
- Property subtype: Single Family Residence
Materials
- Brick, Stone Veneer
- Foundation: Slab
- Roof: Composition,Shingle
Condition
- Year built: 2008
Utilities & green energy
- Sewer: Public Sewer
- Water: Public
- Utilities for property: Sewer Available, Water Available, Cable Available
Community & HOA
Community
- Features: Playground, Pool, Curbs, Sidewalks
- Security: Security System Leased, Security System, Smoke Detector(s)
- Subdivision: Marine Creek Ranch Add
HOA
- Has HOA: Yes
- Services included: All Facilities, Association Management
- HOA fee: $396 semi-annually
- HOA name: Legacy Southwest Property Management
- HOA phone: 214-705-1616
Location
- Region: Fort Worth
Financial & listing details
- Tax assessed value: $428,135
- Annual tax amount: $10,392
- Date on market: 1/8/2026
- Cumulative days on market: 115 days
- Listing terms: Cash,Conventional,FHA,VA Loan
Price history
| Date | Event | Price |
|---|---|---|
| 5/26/2026 | Sold | -- |
Source: NTREIS #21137077 Report a problem | ||
| 5/18/2026 | Pending sale | $394,900$114/sqft |
Source: NTREIS #21137077 Report a problem | ||
| 5/7/2026 | Contingent | $394,900$114/sqft |
Source: NTREIS #21137077 Report a problem | ||
| 2/6/2026 | Price change | $394,900-1.3%$114/sqft |
Source: NTREIS #21137077 Report a problem | ||
| 1/8/2026 | Price change | $399,900+53.5%$116/sqft |
Source: NTREIS #21137077 Report a problem | ||
| 9/19/2025 | Price change | $260,500+421%$75/sqft |
Source: NTREIS #21013686 Report a problem | ||
| 8/29/2025 | Price change | $50,000-33.3%$14/sqft |
Source: NTREIS #21013686 Report a problem | ||
| 7/26/2025 | Price change | $75,000-81.3%$22/sqft |
Source: NTREIS #21013686 Report a problem | ||
| 6/17/2025 | Price change | $400,000+21.4%$116/sqft |
Source: NTREIS #20972700 Report a problem | ||
| 5/23/2025 | Price change | $329,500+8.7%$95/sqft |
Source: NTREIS #20862765 Report a problem | ||
| 5/21/2025 | Price change | $303,000+0.8%$88/sqft |
Source: NTREIS #20862765 Report a problem | ||
| 3/29/2025 | Price change | $300,500+10.1%$87/sqft |
Source: NTREIS #20862765 Report a problem | ||
| 3/21/2025 | Price change | $273,000+173%$79/sqft |
Source: NTREIS #20862765 Report a problem | ||
| 3/6/2025 | Listed for sale | $100,000-62.8%$29/sqft |
Source: NTREIS #20862765 Report a problem | ||
| 9/7/2018 | Pending sale | $269,000$78/sqft |
Source: Century 21 Mike Bowman, Inc. #13884651 Report a problem | ||
| 8/16/2018 | Price change | $269,000-1.6%$78/sqft |
Source: Century 21 Mike Bowman, Inc. #13884651 Report a problem | ||
| 8/10/2018 | Price change | $273,500-0.5%$79/sqft |
Source: Century 21 Mike Bowman, Inc. #13884651 Report a problem | ||
| 7/27/2018 | Price change | $275,000-1.3%$80/sqft |
Source: Century 21 Mike Bowman, Inc. #13884651 Report a problem | ||
| 7/21/2018 | Price change | $278,500-0.2%$81/sqft |
Source: Century 21 Mike Bowman, Inc. #13884651 Report a problem | ||
| 7/6/2018 | Price change | $279,000-1.1%$81/sqft |
Source: Century 21 Mike Bowman, Inc. #13884651 Report a problem | ||
| 6/28/2018 | Price change | $282,000-0.2%$82/sqft |
Source: Century 21 Mike Bowman, Inc. #13884651 Report a problem | ||
| 6/21/2018 | Price change | $282,500-0.5%$82/sqft |
Source: Century 21 Mike Bowman, Inc. #13884651 Report a problem | ||
| 6/9/2018 | Price change | $283,8990%$82/sqft |
Source: Century 21 Mike Bowman, Inc. #13884651 Report a problem | ||
| 5/31/2018 | Price change | $283,999-0.2%$82/sqft |
Source: Century 21 Mike Bowman, Inc. #13884651 Report a problem | ||
| 5/24/2018 | Price change | $284,500-0.2%$82/sqft |
Source: Century 21 Mike Bowman, Inc. #13884651 Report a problem | ||
| 5/17/2018 | Listed for sale | $285,000$82/sqft |
Source: Century 21 Mike Bowman, Inc. #13884651 Report a problem | ||
Public tax history
| Year | Property taxes | Tax assessment |
|---|---|---|
| 2025 | -- | $428,135 |
| 2024 | -- | $428,135 -11.1% |
| 2023 | -- | $481,793 +28.3% |
| 2022 | -- | $375,645 +15.2% |
| 2021 | -- | $325,980 +6.5% |
| 2020 | -- | $306,167 +5.2% |
| 2019 | -- | $291,051 +11.1% |
| 2018 | $6,902 +9.4% | $261,941 +2.3% |
| 2017 | $6,311 +8.9% | $256,042 +7.8% |
| 2016 | $5,793 +6.4% | $237,510 +20.7% |
| 2015 | $5,447 | $196,800 |
| 2014 | $5,447 | $196,800 +8.5% |
| 2013 | -- | $181,400 +10.6% |
| 2012 | -- | $164,000 -1.1% |
| 2011 | -- | $165,800 |
| 2010 | -- | $165,800 -17.7% |
| 2009 | -- | $201,400 +890.2% |
| 2008 | -- | $20,339 |
| 2007 | -- | $20,339 |
| 2006 | -- | $20,339 |
Find assessor info on the county website
Neighborhood: Marine Creek Ranch
Nearby homes
- $294,7003 bd2 ba2k sqft6112 Perch Dr, Fort Worth, TX 76179Off Market
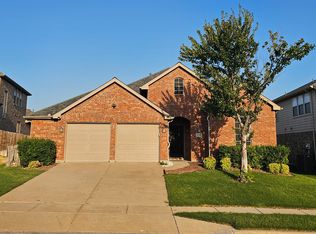
- $286,6003 bd2 ba1.8k sqft6120 Perch Dr, Fort Worth, TX 76179Off Market
- $320,9004 bd3 ba2.7k sqft6108 Perch Dr, Fort Worth, TX 76179Off Market
- $288,1003 bd2 ba1.5k sqft6124 Perch Dr, Fort Worth, TX 76179Off Market
- $335,9004 bd3 ba2.9k sqft6125 Shad Dr, Fort Worth, TX 76179Off Market
- $353,2004 bd3 ba3k sqft6121 Shad Dr, Fort Worth, TX 76179Off Market
- $260,9003 bd2 ba1.6k sqft6133 Shad Dr, Fort Worth, TX 76179Off Market
- $266,3003 bd2 ba1.6k sqft6101 Redear Dr, Fort Worth, TX 76179Off Market
Nearby schools
GreatSchools rating
- 5/10Greenfield Elementary SchoolGrades: PK-5Distance: 0.8 mi
- 5/10Ed Willkie Middle SchoolGrades: 6-8Distance: 0.2 mi
- 5/10Chisholm Trail High SchoolGrades: 9-12Distance: 1.5 mi
Schools provided by the listing agent
- Elementary: Greenfield
- Middle: Ed Willkie
- High: Chisholm Trail
- District: Eagle MT-Saginaw ISD
Source: NTREIS. This data may not be complete. We recommend contacting the local school district to confirm school assignments for this home.
Get a cash offer in 3 minutes
Find out how much your home could sell for in as little as 3 minutes with a no-obligation cash offer.
Estimated market value
$388,600
Get a cash offer in 3 minutes
Find out how much your home could sell for in as little as 3 minutes with a no-obligation cash offer.
Estimated market value
$388,600
- Texas
- Tarrant County
- Fort Worth
- 76179
- Marine Creek Ranch
- 6116 Perch Dr
