Discover this thoughtfully expanded West San Jose home with a versatile floor plan in a prime Silicon Valley location! The first-floor primary suite features a large private bathroom and large walk-in closet, offering convenience for guests or multigenerational living. Upstairs, two additional primary suites each include an over-sized walk-in closet and large bathrooms. Enjoy hardwood floors, expansive picture windows, natural light, and an open-concept living area. The gorgeous chefs dream kitchen offers a large center island, pantry and custom wood cabinetry with plenty of counter space. Home features include central A/C, a whole-house fan, water softener, and indoor laundry room with utility sink and lots of storge area also a craft station in the closet. The spacious backyard offers room for entertaining, relaxing, or potentially growing vegetables. Near Miller Middle School, Lynbrook High School, and Dilworth Elementary School, with convenient access to Apple Campus, parks, shopping, dining, and major commuter routes.
Pending
$2,998,000
6116 Rainbow Dr, San Jose, CA 95129
4beds
3,042sqft
Single Family Residence, Residential
Built in 1964
6,363 Square Feet Lot
$-- Zestimate®
$986/sqft
$-- HOA
What's special
- 14 days
- 1,085
- 68
Zillow last checked:
Listing updated:
Listed by:
Alan Feldman 01323368 408-205-4250,
Coldwell Banker Realty 408-996-1100,
Rebecca Smith 01712606 408-768-1478,
Coldwell Banker Realty
Source: MLSListings Inc,MLS#: ML82066482
Facts & features
Interior
Bedrooms & bathrooms
- Bedrooms: 4
- Bathrooms: 4
- Full bathrooms: 3
- 1/2 bathrooms: 1
Rooms
- Room types: Laundry
Bedroom
- Features: PrimarySuiteRetreat2plus, PrimaryBedroomonGroundFloor, PrimaryBedroom2plus
Bathroom
- Features: PrimaryStallShowers, PrimaryTubwJets, StallShower, TubwJets
Dining room
- Features: EatinKitchen, FormalDiningRoom, NoFormalDiningRoom
Family room
- Features: KitchenFamilyRoomCombo, SeparateFamilyRoom
Kitchen
- Features: Countertop_Tile, ExhaustFan, Pantry
Heating
- Central Forced Air
Cooling
- Central Air, Whole House Fan
Appliances
- Included: Built in BBQ Grill, Gas Cooktop, Dishwasher, Exhaust Fan, Built In Oven, Refrigerator, Washer/Dryer
- Laundry: In Utility Room
Features
- Flooring: Carpet, Hardwood, Tile
Interior area
- Total structure area: 3,042
- Total interior livable area: 3,042 sqft
Property
Parking
- Total spaces: 2
- Parking features: Attached
- Attached garage spaces: 2
Features
- Stories: 2
- Patio & porch: Balcony/Patio, Deck
- Exterior features: Back Yard, Storage Shed Structure
- Pool features: None
- Fencing: Wood
Lot
- Size: 6,363 Square Feet
Details
- Parcel number: 37722004
- Zoning: R1-8
- Special conditions: Standard
Construction
Type & style
- Home type: SingleFamily
- Property subtype: Single Family Residence, Residential
Materials
- Foundation: Crawl Space
- Roof: Metal
Condition
- New construction: No
- Year built: 1964
Utilities & green energy
- Gas: PublicUtilities
- Water: Public
- Utilities for property: Public Utilities, Water Public
Community & HOA
Location
- Region: San Jose
Financial & listing details
- Price per square foot: $986/sqft
- Tax assessed value: $470,334
- Date on market: 11/4/2026
- Listing agreement: ExclusiveRightToSell
- Listing terms: CashorConventionalLoan
Estimated market value
Not available
Estimated sales range
Not available
Not available
Price history
| Date | Event | Price |
|---|---|---|
| 11/12/2026 | Pending sale | $2,998,000$986/sqft |
Source:  MLSListings Inc #ML82066482 Report a problem | ||
| 11/4/2026 | Listed for sale | $2,998,000$986/sqft |
Source: MLSListings Inc #ML82066482 Report a problem | ||
Public tax history
| Year | Property taxes | Tax assessment |
|---|---|---|
| 2026 | -- | $470,334 +2% |
| 2025 | $7,084 +2.8% | $461,113 +2% |
| 2024 | $6,893 +1.7% | $452,073 +2% |
| 2023 | $6,777 +2% | $443,210 +2% |
| 2022 | $6,642 +2.2% | $434,521 +2% |
| 2021 | $6,499 +2.5% | $426,002 +1% |
| 2020 | $6,343 | $421,635 +2% |
| 2019 | $6,343 +5.6% | $413,368 +2% |
| 2018 | $6,009 | $405,264 +2% |
| 2017 | $6,009 +0.7% | $397,318 +2% |
| 2016 | $5,968 +4.2% | $389,528 +1.5% |
| 2015 | $5,728 +11% | $383,678 +2% |
| 2014 | $5,160 | $376,164 +0.5% |
| 2013 | -- | $374,465 +2% |
| 2012 | -- | $367,123 +2% |
| 2011 | -- | $359,926 +0.8% |
| 2010 | -- | $357,237 -0.2% |
| 2009 | -- | $358,087 +2% |
| 2008 | -- | $351,067 +4% |
| 2007 | -- | $337,484 +18.9% |
| 2006 | -- | $283,946 +10.6% |
| 2005 | -- | $256,811 +2% |
| 2004 | -- | $251,776 +1.9% |
| 2003 | -- | $247,163 +2% |
| 2002 | -- | $242,318 +2% |
| 2001 | -- | $237,568 |
Find assessor info on the county website
Monthly payment
Est. payment
Payment breakdown
Explore the cost of this home by adjusting the details. Changes won't be saved.Climate risks
Neighborhood: West San Jose
Nearby schools
Schools provided by the listing agent
- Elementary: NelsonSDilworthElementary
- Middle: JoaquinMillerMiddle
- High: LynbrookHigh
- District: CupertinoUnion
Source: MLSListings Inc. This data may not be complete. We recommend contacting the local school district to confirm school assignments for this home.


Similar homes
- $2,699,8884 bd5 ba3.1k sqft14836 Elton Dr, San Jose, CA 95124For Sale
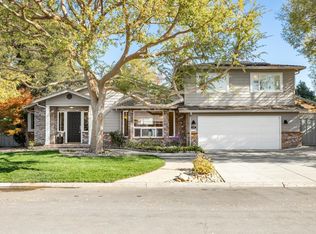 MLS ID #ML82067278, Cassidy McIntire. MLSListings Inc
- $3,998,8006 bd3 ba2.5k sqft19645 Ladera Ct, Saratoga, CA 95070For Sale
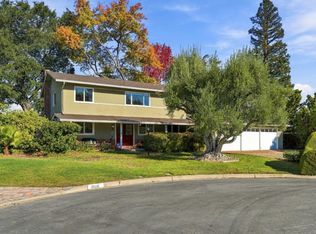 MLS ID #ML82066871, Michael Smith. MLSListings Inc
- $2,888,8885 bd4 ba3.3k sqft1551 Walters Ave, Campbell, CA 95008For Sale
 MLS ID #ML82061467, Brett Jennings. MLSListings Inc
- $3,598,0005 bd3 ba1.8k sqft20210 Franklin Ave, Saratoga, CA 95070For Sale
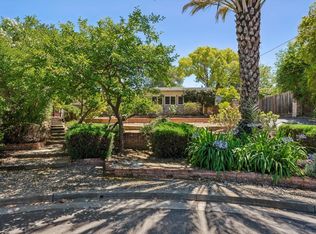 MLS ID #ML82067357, Andy Tse. MLSListings Inc
Local buyer's agents are ready to help
