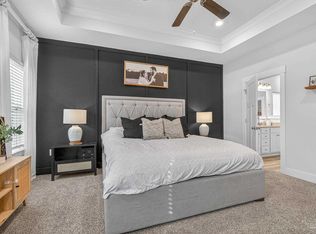
Say hello to 6116 Rutherford Loop, a Craftsman-style home in Kaheeley Ridge, built in 2022 and still feeling fresh, that's loaded with the good stuff. High ceilings, gorgeous EVP flooring, and an open layout make everyday living (and entertaining) easy. The kitchen is the real showstopper: granite counters, stainless appliances, a big island bar, corner pantry, and a breakfast nook right next to a separate dining room, so there's plenty of room for however you like to host. The owner's suite is its own retreat — walk-in closet, double vanity, garden tub, and an oversized separate shower — and the three additional bedrooms give everyone their own space, with soft frieze carpet underfoot. Out back you've got a fenced yard for privacy, pets, or play, plus a covered patio to relax on year-round. And this house is smart, literally. Keyless entry, a video doorbell, automated porch lighting, an Echo Dot, and a touch panel that lets you run the lights, thermostat, and front door from one screen. Add in a 3-car garage, hurricane protection, and a homesite built for real life, and this place checks every box. Location's a win too — just five minutes to I-10, with shopping, restaurants, and everyday entertainment nearby, and Pensacola Beach an easy drive away!
Contingent
Price cut: $9.1K (8/20)
$419,900
6116 Rutherford Loop, Pensacola, FL 32526
4beds
2,273sqft
Single Family Residence
Built in 2022
0.26 Acres Lot
$-- Zestimate®
$185/sqft
$38/mo HOA
What's special
Big island barGranite countersCorner pantryThree additional bedroomsHigh ceilingsSoft frieze carpetHurricane protection
- 50 days
- 451
- 42
Zillow last checked:
Listing updated:
Listed by:
Courtney Howell 850-503-7020,
Levin Rinke Realty
Source: PAR,MLS#: 686839
Facts & features
Interior
Bedrooms & bathrooms
- Bedrooms: 4
- Bathrooms: 3
- Full bathrooms: 3
Dining room
- Level: First
- Area: 129.48
- Dimensions: 8.3 x 15.6
Kitchen
- Level: First
- Area: 154.28
- Dimensions: 13.3 x 11.6
Living room
- Level: First
- Area: 515.28
- Dimensions: 22.8 x 22.6
Heating
- Central
Cooling
- Central Air, Ceiling Fan(s)
Appliances
- Included: Electric Water Heater
Features
- Flooring: Carpet
- Windows: Double Pane Windows, Storm Window(s)
- Has basement: No
Interior area
- Total structure area: 2,273
- Total interior livable area: 2,273 sqft
Property
Parking
- Total spaces: 3
- Parking features: 3 Car Garage, Front Entrance, Oversized
- Garage spaces: 3
Features
- Levels: One
- Stories: 1
- Pool features: None
Lot
- Size: 0.26 Acres
- Features: Interior Lot
Details
- Parcel number: 341n313202002001
- Zoning description: Res Single
Construction
Type & style
- Home type: SingleFamily
- Architectural style: Craftsman
- Property subtype: Single Family Residence
Materials
- Frame
- Foundation: Slab
- Roof: Shingle,Hip
Condition
- Resale
- New construction: No
- Year built: 2022
Utilities & green energy
- Electric: Circuit Breakers, Copper Wiring
- Sewer: Public Sewer
- Water: Public
Community & HOA
Community
- Subdivision: Kaheeley Ridge
HOA
- Has HOA: Yes
- Services included: Association
- HOA fee: $456 annually
Location
- Region: Pensacola
Financial & listing details
- Price per square foot: $185/sqft
- Tax assessed value: $316,064
- Annual tax amount: $221
- Price range: $419.9K - $419.9K
- Date on market: 8/1/2026
- Cumulative days on market: 50 days
- Road surface type: Paved
Estimated market value
Not available
Estimated sales range
Not available
Not available
Price history
| Date | Event | Price |
|---|---|---|
| 9/18/2026 | Contingent | $419,900$185/sqft |
Source:  PAR #686839 Report a problem PAR #686839 Report a problem | ||
| 8/20/2026 | Price change | $419,900-2.1%$185/sqft |
Source: PAR #686839 Report a problem | ||
| 8/1/2026 | Listed for sale | $429,000+5.4%$189/sqft |
Source: PAR #686839 Report a problem | ||
| 2/17/2025 | Listing removed | $407,000$179/sqft |
Source: PAR #653340 Report a problem | ||
| 11/7/2024 | Price change | $407,000-1.2%$179/sqft |
Source: PAR #653340 Report a problem | ||
| 10/24/2024 | Listed for sale | $412,000+5.5%$181/sqft |
Source: PAR #653340 Report a problem | ||
| 6/2/2023 | Sold | $390,400-0.6%$172/sqft |
Source: PAR #617378 Report a problem | ||
| 4/24/2023 | Pending sale | $392,900$173/sqft |
Source: PAR #617378 Report a problem | ||
| 4/18/2023 | Price change | $392,900-0.5%$173/sqft |
Source: PAR #617378 Report a problem | ||
| 4/6/2023 | Price change | $394,900-0.8%$174/sqft |
Source: PAR #617378 Report a problem | ||
| 3/29/2023 | Price change | $397,900+2.6%$175/sqft |
Source: PAR #617378 Report a problem | ||
| 1/30/2023 | Price change | $387,900+0.5%$171/sqft |
Source: PAR #617378 Report a problem | ||
| 1/23/2023 | Price change | $385,900+0.3%$170/sqft |
Source: PAR #617378 Report a problem | ||
| 12/21/2022 | Price change | $384,900-1.3%$169/sqft |
Source: PAR #617378 Report a problem | ||
| 12/16/2022 | Price change | $389,900-7.1%$172/sqft |
Source: PAR #617378 Report a problem | ||
| 12/1/2022 | Price change | $419,900-6.7%$185/sqft |
Source: PAR #617378 Report a problem | ||
| 10/13/2022 | Listed for sale | $449,900$198/sqft |
Source: PAR #617378 Report a problem | ||
Public tax history
| Year | Property taxes | Tax assessment |
|---|---|---|
| 2024 | $221 -95.2% | $316,064 -5.2% |
| 2023 | $4,638 | $333,292 |
Find assessor info on the county website
Monthly payment
Est. payment
Payment breakdown
Explore the cost of this home by adjusting the details. Changes won't be saved.Climate risks
Neighborhood: 32526
Nearby schools
Schools provided by the listing agent
- Elementary: Beulah
- Middle: RANSOM
- High: Tate
Source: PAR. This data may not be complete. We recommend contacting the local school district to confirm school assignments for this home.
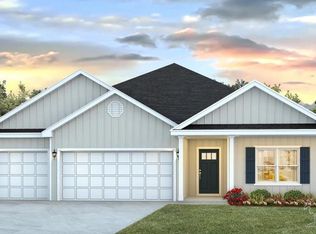
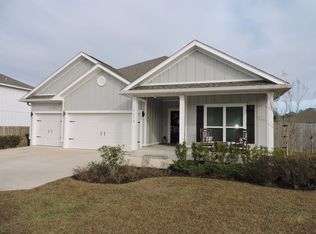
Similar homes
- $435,0005 bd3 ba2.6k sqft6076 Rutherford Loop, Pensacola, FL 32526For Sale
 MLS ID #687773, Austin Willis, RE/MAX OF ORANGE BEACH. PAR
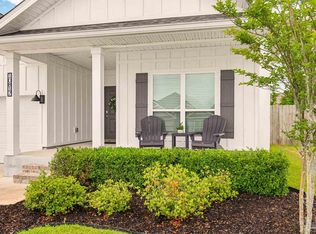
 - $439,9004 bd3 ba2.3k sqft10817 Blacktail Loop, Pensacola, FL 32526For Sale
 MLS ID #681760, Pam White, On The Gulf Realty. PAR
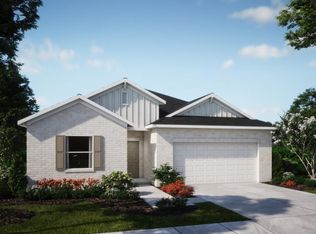
 - from $399,9004 bd2 ba2.1k sqftMiramar Plan, Seminole Bend, Pensacola, FL 32526New Construction
 Maronda Homes
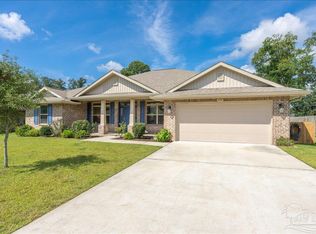
 - $425,0004 bd2 ba2.2k sqft5935 Makenna Dr, Pensacola, FL 32526For Sale
 MLS ID #688814, Travis Talley, KELLER WILLIAMS REALTY GULF COAST. PAR
