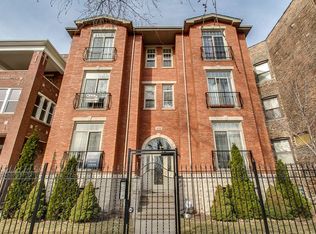
Welcome to your new home nestled in the prime area of Woodlawn! This classic Duplex Down offers the spaciousness of a single-family residence, situated at the northern edge of the Woodlawn neighborhood, mere steps away from the esteemed University of Chicago Campus and Law School. Located just one block from Midway Plaisance Dr., within convenient close proximity to the park where the prestigious Obama Presidential Library is underway. Step inside to discover hardwood floors adorning the entirety of this charming abode. The living room boasts a cozy gas-burning fireplace and expansive floor-to-ceiling sliding glass doors that overlook the street, flooding the space with natural light. The generously sized kitchen seamlessly integrates with the living room and dining area, featuring granite countertops, hardwood cabinets, and stainless steel appliances. The refrigerator recently replaced just two years ago. The upper level is home to three spacious bedrooms and two full baths, including a walk-in closet and a private back deck off the primary bedroom. Downstairs you'll find a sprawling family room, perfect for entertaining, along with an office space and another full bath, as well as an extra-large bedroom with built in shelves. The utility room hosts the washer/dryer, new HVAC system, sump pump, ample storage, and a utility sink for added convenience. Recent upgrades include new ceiling fans and brand new vinyl plank flooring on the lower level. An air purifier was installed in 2020. Newly installed turf in the front yard, enhancing curb appeal and low-maintenance living. Parking is a breeze with a dedicated space out back, conveniently located closest to the building and equipped with a Tesla charger onsite. Embrace the warmth of the community with friendly neighbors in the building and easy access to the Dorchester Farmers' Market and community gardens, just a short stroll away. Don't miss this opportunity to make this residence your own and experience the charm of Woodlawn living! Schedule your showing today.
Closed
Zillow last checked:
Listing updated:
Bought with:
Kate Waddell
Compass
Source: MRED as distributed by MLS GRID,MLS#: 12014476
Price history
| Date | Event | Price |
|---|---|---|
| 6/17/2024 | Sold | $470,000-6%$174/sqft |
Source:  MRED as distributed by MLS GRID #12014476 Report a problem MRED as distributed by MLS GRID #12014476 Report a problem | ||
| 4/29/2024 | Contingent | $499,999$185/sqft |
Source: MRED as distributed by MLS GRID #12014476 Report a problem | ||
| 4/18/2024 | Price change | $499,999-4.8%$185/sqft |
Source: MRED as distributed by MLS GRID #12014476 Report a problem | ||
| 4/1/2024 | Listed for sale | $525,000+46%$194/sqft |
Source: MRED as distributed by MLS GRID #12014476 Report a problem | ||
| 11/12/2019 | Sold | $359,500$133/sqft |
Source: MRED as distributed by MLS GRID #10452174 Report a problem | ||
| 9/28/2019 | Pending sale | $359,500$133/sqft |
Source: The Margie Smigel Group LLC #10452174 Report a problem | ||
| 7/30/2019 | Price change | $359,500-4.1%$133/sqft |
Source: The Margie Smigel Group LLC #10452174 Report a problem | ||
| 7/16/2019 | Listed for sale | $375,000$139/sqft |
Source: The Margie Smigel Group LLC #10452174 Report a problem | ||
Nearby homes
- $470,0004 bd3 ba2.7k sqft6116 S University Ave #100, Chicago, IL 60637Sold
- $402,700-- bd-- ba13k sqft6116 S University Ave #101, Chicago, IL 60637Off Market
- $318,800-- bd-- ba13k sqft6116 S University Ave #200, Chicago, IL 60637Off Market
- $288,600-- bd-- ba13k sqft6116 S University Ave #201, Chicago, IL 60637Off Market
Get a cash offer in 3 minutes
Find out how much your home could sell for in as little as 3 minutes with a no-obligation cash offer.
Estimated market value
$501,300
