Beautiful floorplan by Silverthorne Homes. This home features 4 BR, 2.5 BA with a 2-car garage. Garage has 6' side extension for extra storage. Nook on rear of home features a 4' extension giving you more square footage to enjoy your space. Beautiful kitchen presents with 36/42" staggered kitchen cabinets with small colonial crown, H-Fram island, Quartz countertops and stainless steel appliances. The primary bath features double bowl vanity, luxury walk-in shower with tile walls and floor and a walk in closet. Come see the additional selections for yourself.
Sold for $366,295
$366,295
6116 Sand Mill Dr, Indianapolis, IN 46239
4beds
2,654sqft
SingleFamily
Built in 2023
0.27 Acres Lot
$370,300 Zestimate®
$138/sqft
$2,393 Estimated rent
Home value
$370,300
$352,000 - $389,000
$2,393/mo
Zestimate® history
Owner options
List your home for rent
$2,393/mo
Rent Zestimate®
Find your next renter with Zillow Rental Manager. Plus, with online applications, you can quickly screen prospective tenants – for free.
$2,393/mo
Rent Zestimate®
Refinance and save
$2,265/mo
Est. payment
Refinancing to a lower rate could help reduce your monthly payments and save thousands over the life of the loan.
$2,265/mo
Est. payment
Explore your selling options
Work with a Zillow partner agent
Leverage their expertise and Zillow's premium Showcase listings to get your home seen by more buyers.
Get startedList with your own agent
Get your home in front of millions of buyers by listing it on Zillow.
Learn how to do itSell it yourself
Take full control of how buyers see your home on Zillow by listing For Sale by Owner (FSBO).
List your homeWhat's special
Facts & features
Interior
Bedrooms & bathrooms
- Bedrooms: 4
- Bathrooms: 2
- Full bathrooms: 2
Heating
- Other
Cooling
- Central
Interior area
- Total interior livable area: 2,654 sqft
Property
Parking
- Parking features: Garage - Attached
Lot
- Size: 0.27 Acres
Details
- Parcel number: 491609113010010300
Construction
Type & style
- Home type: SingleFamily
Materials
- masonry
Condition
- Year built: 2023
Community & HOA
Location
- Region: Indianapolis
Financial & listing details
- Price per square foot: $138/sqft
- Tax assessed value: $400,900
- Annual tax amount: $3,873
Price history
| Date | Event | Price |
|---|---|---|
| 11/3/2023 | Sold | $366,295-7.3%$138/sqft |
Source: Public Record Report a problem | ||
| 8/25/2023 | Price change | $394,995-1%$149/sqft |
Source:  MIBOR as distributed by MLS GRID #21928150 Report a problem MIBOR as distributed by MLS GRID #21928150 Report a problem | ||
| 5/11/2023 | Listed for sale | $398,995$150/sqft |
Source: Silverthorne Homes Report a problem | ||
Public tax history
| Year | Property taxes | Tax assessment |
|---|---|---|
| 2025 | $3,873 +39100.2% | $400,900 +3.5% |
| 2024 | $10 | $387,300 +96725% |
| 2023 | -- | $400 |
Find assessor info on the county website
Neighborhood: New Bethel
Nearby homes
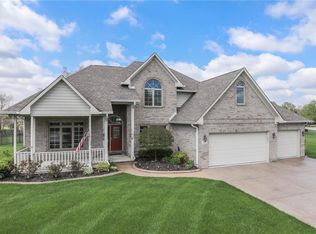
- $514,0004 bd4 ba3.9k sqft7048 Dickinson Ln, Indianapolis, IN 46239Off Market
- $500-- bd-- ba-- sqft2234 S Davis Dr, Indianapolis, IN 46239Off Market
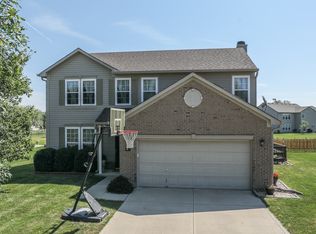
- $289,1004 bd2 ba1.9k sqft7327 Drum Castle Ct, Indianapolis, IN 46239Off Market
- $100-- bd-- ba-- sqftCommon Area, Indianapolis, IN 46239Off Market
- $200-- bd-- ba-- sqftCommon Area, Indianapolis, IN 46239Off Market
- $3,000-- bd-- ba-- sqftCommon Area, Indianapolis, IN 46239Off Market
- $1,200-- bd-- ba-- sqftCommon Area, Indianapolis, IN 46239Off Market
- $700-- bd-- ba-- sqftCommon Area, Indianapolis, IN 46239Off Market
- $100-- bd-- ba-- sqftCommon Area Bll, Indianapolis, IN 46239Off Market
Nearby schools
GreatSchools rating
- NANew Bethel Elementary SchoolGrades: PK-3Distance: 2.4 mi
- 7/10Franklin Central Junior HighGrades: 7-8Distance: 3.4 mi
- 9/10Franklin Central High SchoolGrades: 9-12Distance: 3.2 mi
Get a cash offer in 3 minutes
Find out how much your home could sell for in as little as 3 minutes with a no-obligation cash offer.
Estimated market value
$370,300
Get a cash offer in 3 minutes
Find out how much your home could sell for in as little as 3 minutes with a no-obligation cash offer.
Estimated market value
$370,300
- Indiana
- Marion County
- Indianapolis
- 46239
- New Bethel
- 6116 Sand Mill Dr
Nearby cities
Nearby neighborhoods
Nearby zip codes
Other Indianapolis Topics
