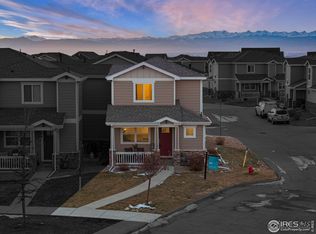
Welcome to this charming end unit townhome nestled within Erie's Wyndham Hill/Glasco Park Townhomes community. Situated in a quiet neighborhood where neighbors look out for one another, this property offers a serene retreat while still being conveniently located near amenities and major highways. The community amenities include a pool and clubhouse, perfect for relaxing or hosting events with friends and family. The well-maintained pool promises hours of enjoyment during the warmer months, adding to the appeal of this wonderful neighborhood. Approaching the townhome, you'll be greeted by a classic covered front porch, ideal for sipping morning coffee or enjoying the evening breeze. Inside, the home boasts a welcoming and open layout, with easy maintenance laminate wood floors flowing seamlessly throughout the living room, kitchen, and dining area. The interior features a crisp and clean neutral color palette, creating a fresh and inviting atmosphere. The kitchen is sure to impress, offering stainless steel appliances, a stylish subway tile backsplash, and plenty of white cabinetry for storage and organization. A patio off the dining nook provides a perfect spot for outdoor dining or relaxation. Upstairs, you'll find three generously sized bedrooms, including a primary suite with a pretty en-suite bathroom, providing comfort and privacy for the residents. Additionally, a large unfinished basement offers ample storage space or the potential for future expansion, catering to your evolving needs. A new roof installed in January 2024 ensures peace of mind for years to come. With quick access to I-25 and just minutes away from the towns of Erie and Frederick, this townhome offers convenience without sacrificing tranquility. Welcome home!
Sold for $475,000
$475,000
6116 Summit Peak Court #108, Erie, CO 80516
3beds
1,906sqft
Townhouse
Built in 2020
-- sqft lot
$445,900 Zestimate®
$249/sqft
$2,673 Estimated rent
Home value
$445,900
$424,000 - $468,000
$2,673/mo
Zestimate® history
Owner options
List your home for rent
$2,673/mo
Rent Zestimate®
Find your next renter with Zillow Rental Manager. Plus, with online applications, you can quickly screen prospective tenants – for free.
$2,673/mo
Rent Zestimate®
Refinance and save
$3,106/mo
Est. payment
Refinancing to a lower rate could help reduce your monthly payments and save thousands over the life of the loan.
$3,106/mo
Est. payment
Explore your selling options
Work with a Zillow partner agent
Leverage their expertise and Zillow's premium Showcase listings to get your home seen by more buyers.
Get startedList with your own agent
Get your home in front of millions of buyers by listing it on Zillow.
Learn how to do itSell it yourself
Take full control of how buyers see your home on Zillow by listing For Sale by Owner (FSBO).
List your homeWhat's special
Well - maintained poolMajor highwaysClassic covered front porchPrimary suiteNew roofStainless steel appliancesAmple storage space
Zillow last checked:
Listing updated:
Listed by:
Ray Munoz 303-990-1167 ray.munoz@redfin.com,
Redfin Corporation
Bought with:
Deborah Read Fowler, 100045950
Slifer Smith and Frampton Real Estate
Source: REcolorado as distributed by MLS GRID,MLS#: 9851699
Facts & features
Interior
Bedrooms & bathrooms
- Bedrooms: 3
- Bathrooms: 3
- Full bathrooms: 1
- 3/4 bathrooms: 1
- 1/2 bathrooms: 1
- Main level bathrooms: 1
Primary bedroom
- Description: Carpet Floors, Walk-In Closet, En-Suite Bath
- Level: Upper
- Area: 143 Square Feet
- Dimensions: 13 x 11
Bedroom
- Description: Carpet Floors
- Level: Upper
- Area: 140 Square Feet
- Dimensions: 14 x 10
Bedroom
- Description: Carpet Floors
- Level: Upper
- Area: 120 Square Feet
- Dimensions: 12 x 10
Bathroom
- Description: Tile Floors, Pedestal Sink
- Level: Main
- Area: 25 Square Feet
- Dimensions: 5 x 5
Bathroom
- Description: Primary En-Suite Bath, Tile Floors, Dual Sinks With Vanity, Walk-In Shower
- Level: Upper
- Area: 50 Square Feet
- Dimensions: 10 x 5
Bathroom
- Description: Tile Floors, Sink With Vanity, Tub/Shower Combination
- Level: Upper
- Area: 48 Square Feet
- Dimensions: 8 x 6
Dining room
- Description: Laminate Wood Floors, Sliding Door To Patio
- Level: Main
- Area: 100 Square Feet
- Dimensions: 10 x 10
Kitchen
- Description: Laminate Wood Floors, Quartz Countertops, Stainless Steel Appliances
- Level: Main
- Area: 72 Square Feet
- Dimensions: 8 x 9
Living room
- Description: Open Concept, Laminate Wood Floors, Built-In Electric Fireplace
- Level: Main
- Area: 224 Square Feet
- Dimensions: 14 x 16
Heating
- Floor Furnace, Hot Water, Natural Gas
Cooling
- Central Air
Appliances
- Included: Dishwasher, Disposal, Gas Water Heater, Microwave, Refrigerator, Self Cleaning Oven
Features
- Eat-in Kitchen, Primary Suite, Quartz Counters, Walk-In Closet(s)
- Flooring: Concrete, Laminate, Tile
- Basement: Interior Entry,Unfinished
- Number of fireplaces: 1
- Fireplace features: Electric, Living Room
- Common walls with other units/homes: End Unit,No One Above,No One Below,1 Common Wall
Interior area
- Total structure area: 1,906
- Total interior livable area: 1,906 sqft
- Finished area above ground: 1,334
Property
Parking
- Total spaces: 2
- Parking features: Concrete, Dry Walled, Lighted
- Attached garage spaces: 2
Features
- Levels: Two
- Stories: 2
- Patio & porch: Front Porch, Patio
- Exterior features: Garden, Lighting, Private Yard, Rain Gutters, Smart Irrigation
- Fencing: None
Lot
- Features: Sprinklers In Front
Details
- Parcel number: R4930807
- Special conditions: Standard
Construction
Type & style
- Home type: Townhouse
- Property subtype: Townhouse
- Attached to another structure: Yes
Materials
- Concrete, Frame, Vinyl Siding
- Roof: Composition
Condition
- Year built: 2020
Utilities & green energy
- Sewer: Public Sewer
- Water: Public
- Utilities for property: Cable Available, Electricity Connected, Internet Access (Wired), Natural Gas Connected, Phone Available
Community & HOA
Community
- Security: Smart Locks
- Subdivision: Wyndham Hill Fg#5
HOA
- Has HOA: Yes
- Amenities included: Clubhouse, Park, Pool
- Services included: Exterior Maintenance w/out Roof, Insurance, Maintenance Grounds, Maintenance Structure, Road Maintenance, Snow Removal
- HOA fee: $275 monthly
- HOA name: Glasco Park at Wyndham Hill HOA
- HOA phone: 303-420-4433
Location
- Region: Frederick
Financial & listing details
- Price per square foot: $249/sqft
- Tax assessed value: $455,997
- Annual tax amount: $4,081
- Date on market: 3/29/2024
- Listing terms: Cash,Conventional,FHA,VA Loan
- Exclusions: Sellers' Personal Property, Washer And Dryer.
- Ownership: Individual
- Electric utility on property: Yes
- Road surface type: Paved
Price history
| Date | Event | Price |
|---|---|---|
| 5/9/2024 | Sold | $475,000$249/sqft |
Source:  REcolorado as distributed by MLS GRID #9851699 Report a problem REcolorado as distributed by MLS GRID #9851699 Report a problem | ||
| 4/15/2024 | Pending sale | $475,000$249/sqft |
Source: REcolorado as distributed by MLS GRID #9851699 Report a problem | ||
| 3/29/2024 | Listed for sale | $475,000+3.6%$249/sqft |
Source: REcolorado as distributed by MLS GRID #9851699 Report a problem | ||
| 1/13/2023 | Sold | $458,500+27.4%$241/sqft |
Source: Public Record Report a problem | ||
| 11/3/2020 | Sold | $359,900+2.5%$189/sqft |
Source: Public Record Report a problem | ||
| 8/19/2019 | Sold | $351,000$184/sqft |
Source: Public Record Report a problem | ||
Public tax history
| Year | Property taxes | Tax assessment |
|---|---|---|
| 2026 | $4,988 +19.4% | $27,910 -2.1% |
| 2025 | $4,179 +2.4% | $28,500 0% |
| 2024 | $4,081 +6.6% | $28,510 -0.9% |
| 2023 | $3,828 -0.7% | $28,780 +21.5% |
| 2022 | $3,854 +892.2% | $23,690 -2.8% |
| 2021 | $388 | $24,380 +887% |
| 2020 | $388 +26.3% | $2,470 |
| 2019 | $308 -21.5% | $2,470 +24.1% |
| 2018 | $392 +27.5% | $1,990 +176.4% |
| 2017 | $308 +172.5% | $720 +46.9% |
| 2016 | $113 +53.5% | $490 |
| 2015 | $74 +0.1% | $490 |
| 2014 | $73 | $490 |
| 2013 | -- | $490 -19.7% |
| 2012 | -- | $610 |
| 2011 | -- | $610 +6000% |
| 2010 | -- | $10 |
| 2009 | -- | $10 |
| 2008 | -- | $10 |
Find assessor info on the county website
Neighborhood: 80516
Nearby homes
- $38,0134.08 Acres6150 Billings Ave, Erie, CO 80516Off Market
- $440,0003 bd3 ba1.9k sqft6108 Summit Peak Ct #102, Frederick, CO 80516Sold
- $655-- bd-- ba-- sqftGlasco Pl, Frederick, CO 80516Off Market
- $443,2003 bd3 ba1.4k sqft6108 Summit Peak Ct #104, Frederick, CO 80516Off Market
- $428,5003 bd3 ba1.3k sqft6108 Summit Peak Ct UNIT 106, Frederick, CO 80516Off Market
- $409,5003 bd3 ba1.4k sqft6116 Summit Peak Ct UNIT 104, Frederick, CO 80516Off Market
- $422,9003 bd4 ba1.4k sqft6116 Summit Peak Ct UNIT 106, Frederick, CO 80516Off Market
- $404,7003 bd3 ba1.3k sqft6116 Summit Peak Ct UNIT 102, Frederick, CO 80516Off Market
Nearby schools
GreatSchools rating
- 7/10Grand View Elementary SchoolGrades: PK-5Distance: 0.4 mi
- 6/10Erie Middle SchoolGrades: 6-8Distance: 3.9 mi
- 8/10Erie High SchoolGrades: 9-12Distance: 3.1 mi
Schools provided by the listing agent
- Elementary: Grand View
- Middle: Erie
- High: Erie
- District: St. Vrain Valley RE-1J
Source: REcolorado as distributed by MLS GRID. This data may not be complete. We recommend contacting the local school district to confirm school assignments for this home.
Get a cash offer in 3 minutes
Find out how much your home could sell for in as little as 3 minutes with a no-obligation cash offer.
Estimated market value
$445,900
Get a cash offer in 3 minutes
Find out how much your home could sell for in as little as 3 minutes with a no-obligation cash offer.
Estimated market value
$445,900
- Colorado
- Weld County
- Frederick
- 80516
- 6116 Summit Peak Court Unit 108
Nearby cities
Nearby zip codes
Other Frederick Topics
