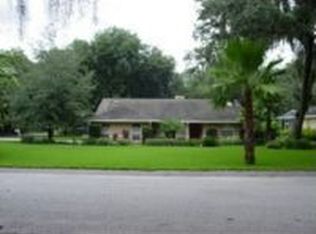
This charming 3-bedroom, 2-bathroom brick home sits on nearly half an acre in the desirable Highland City area. Featuring beautiful wood flooring and a cozy fireplace, this home offers both warmth and character. This home is Move-In Ready! Roof is under 7yrs old. The home has been re-piped and the A/C is less than 10yrs old. The septic is well maintained by family owned company. The garage door is less than 5 yrs new. The spacious layout provides plenty of room for family living and entertaining. The inviting kitchen is perfect for meal preparation and flows into a large dining room, ideal for gatherings and special occasions. The home is well insulated, offering excellent energy efficiency and year-round comfort. An additional flex room can be used as a home office or converted into a 4th bedroom. Enjoy Florida living in the expansive, air-conditioned lanai, perfect for entertaining or relaxing in comfort. This property blends space, comfort, and community living, with an HOA fee of just $200 Annually.
Sold for $340,000
$340,000
6116 SWEET GUM RUN A, BARTOW, FL 33830
3beds
1,900sqft
Single Family Residence
Built in 1981
0.47 Acres Lot
$338,700 Zestimate®
$179/sqft
$2,035 Estimated rent
Home value
$338,700
$315,000 - $362,000
$2,035/mo
Zestimate® history
Owner options
List your home for rent
$2,035/mo
Rent Zestimate®
Find your next renter with Zillow Rental Manager. Plus, with online applications, you can quickly screen prospective tenants – for free.
$2,035/mo
Rent Zestimate®
Refinance and save
$2,291/mo
Est. payment
Refinancing to a lower rate could help reduce your monthly payments and save thousands over the life of the loan.
$2,291/mo
Est. payment
Explore your selling options
Work with a Zillow partner agent
Leverage their expertise and Zillow's premium Showcase listings to get your home seen by more buyers.
Get startedList with your own agent
Get your home in front of millions of buyers by listing it on Zillow.
Learn how to do itSell it yourself
Take full control of how buyers see your home on Zillow by listing For Sale by Owner (FSBO).
List your homeWhat's special
Cozy fireplaceBeautiful wood flooringInviting kitchen
Zillow last checked:
Listing updated:
Listed by:
Michael Springer 863-838-7380,
DALTON WADE INC 888-668-8283
Bought with:
Craig Murrell, 3417199
REMAX EXPERTS
Source: Stellar MLS,MLS#: L4953225 Originating MLS: Suncoast Tampa
Originating MLS: Suncoast Tampa
Facts & features
Interior
Bedrooms & bathrooms
- Bedrooms: 3
- Bathrooms: 2
- Full bathrooms: 2
Rooms
- Room types: Breakfast Room Separate, Dining Room, Living Room, Utility Room
Primary bedroom
- Features: Ceiling Fan(s), Walk-In Closet(s)
- Level: First
- Area: 193.17 Square Feet
- Dimensions: 13.7x14.1
Bedroom 2
- Features: Ceiling Fan(s), Built-in Closet
- Level: First
- Area: 123.6 Square Feet
- Dimensions: 10.3x12
Bedroom 3
- Features: Ceiling Fan(s), Built-in Closet
- Level: First
- Area: 120 Square Feet
- Dimensions: 10x12
Primary bathroom
- Level: First
- Area: 44.1 Square Feet
- Dimensions: 4.5x9.8
Bathroom 1
- Level: First
- Area: 46 Square Feet
- Dimensions: 5x9.2
Balcony porch lanai
- Level: First
- Area: 225.7 Square Feet
- Dimensions: 12.2x18.5
Dining room
- Level: First
- Area: 147.63 Square Feet
- Dimensions: 11.1x13.3
Dining room
- Features: Breakfast Bar
- Level: First
- Area: 98.58 Square Feet
- Dimensions: 9.3x10.6
Kitchen
- Features: Storage Closet
- Level: First
- Area: 149.85 Square Feet
- Dimensions: 11.1x13.5
Laundry
- Level: First
- Area: 68.08 Square Feet
- Dimensions: 7.4x9.2
Living room
- Features: Built-In Shelving, Ceiling Fan(s)
- Level: First
- Area: 290.14 Square Feet
- Dimensions: 17.8x16.3
Office
- Level: First
- Area: 72.96 Square Feet
- Dimensions: 5.7x12.8
Heating
- Central, Electric, Heat Pump
Cooling
- Central Air
Appliances
- Included: Oven, Dishwasher, Disposal, Dryer, Electric Water Heater, Exhaust Fan, Microwave, Range, Range Hood, Refrigerator, Washer
- Laundry: Electric Dryer Hookup, Inside, Laundry Room, Washer Hookup
Features
- Ceiling Fan(s), Chair Rail, Crown Molding, High Ceilings, Solid Wood Cabinets, Thermostat, Walk-In Closet(s)
- Flooring: Carpet, Laminate, Vinyl
- Doors: French Doors
- Windows: Skylight(s), Window Treatments, Hurricane Shutters
- Has fireplace: Yes
- Fireplace features: Living Room, Wood Burning
Interior area
- Total structure area: 2,424
- Total interior livable area: 1,900 sqft
Property
Parking
- Total spaces: 2
- Parking features: Garage - Attached
- Attached garage spaces: 2
Features
- Levels: One
- Stories: 1
- Patio & porch: Enclosed
- Exterior features: Irrigation System, Lighting
- Fencing: Chain Link
- Has view: Yes
- View description: Trees/Woods
Lot
- Size: 0.47 Acres
- Features: In County, Irregular Lot, Street One Way
- Residential vegetation: Fruit Trees, Mature Landscaping
Details
- Parcel number: 242913282020000410
- Special conditions: None
Construction
Type & style
- Home type: SingleFamily
- Architectural style: Traditional
- Property subtype: Single Family Residence
Materials
- Block, Brick
- Foundation: Slab
- Roof: Shingle
Condition
- Completed
- New construction: No
- Year built: 1981
Utilities & green energy
- Sewer: Septic Tank
- Water: Public
- Utilities for property: BB/HS Internet Available, Cable Available, Cable Connected, Electricity Available, Electricity Connected, Fiber Optics, Public, Sewer Available, Sewer Connected, Street Lights, Underground Utilities, Water Available, Water Connected
Community & HOA
Community
- Pet fee: $0 monthly
- Subdivision: WATERWOOD II
HOA
- Has HOA: Yes
- HOA fee: $17 monthly
- HOA name: WATERWOOD II
Location
- Region: Bartow
Financial & listing details
- Price per square foot: $179/sqft
- Annual tax amount: $701
- Date on market: 5/26/2025
- Cumulative days on market: 321 days
- Listing terms: Cash,Conventional,FHA,VA Loan
- Ownership: Fee Simple
- Total actual rent: 0
- Electric utility on property: Yes
- Road surface type: Paved
Price history
| Date | Event | Price |
|---|---|---|
| 5/31/2026 | Sold | $340,000-4.2%$179/sqft |
Source:  Stellar MLS #L4953225 Report a problem Stellar MLS #L4953225 Report a problem | ||
| 4/30/2026 | Pending sale | $354,900$187/sqft |
Source: Stellar MLS #L4953225 Report a problem | ||
| 4/28/2026 | Listed for sale | $354,900$187/sqft |
Source: Stellar MLS #L4953225 Report a problem | ||
| 4/11/2026 | Pending sale | $354,900$187/sqft |
Source: Stellar MLS #L4953225 Report a problem | ||
| 2/6/2026 | Price change | $354,900-10.1%$187/sqft |
Source: Stellar MLS #L4953225 Report a problem | ||
| 12/17/2025 | Price change | $394,900-3.7%$208/sqft |
Source: Stellar MLS #L4953225 Report a problem | ||
| 10/18/2025 | Price change | $409,900-1.9%$216/sqft |
Source: Stellar MLS #L4953225 Report a problem | ||
| 7/15/2025 | Price change | $418,000-1.6%$220/sqft |
Source: Stellar MLS #L4953225 Report a problem | ||
| 5/26/2025 | Listed for sale | $425,000$224/sqft |
Source: Stellar MLS #L4953225 Report a problem | ||
Public tax history
Tax history is unavailable.
Neighborhood: 33830
Nearby homes
- $340,0003 bd2 ba1.7k sqft6116 Sweet Gum Run, Bartow, FL 33830Sold
- $674,3005 bd3 ba3.9k sqft6020 Sweet Gum Run, Bartow, FL 33830Off Market
- $389,9003 bd2 ba2.1k sqft4932 Ironwood Trl, Bartow, FL 33830Off Market
- $602,2004 bd2 ba2.5k sqft4938 Ironwood Trl, Bartow, FL 33830Off Market
- $485,9003 bd2 ba2.6k sqft6117 Sweet Gum Run, Bartow, FL 33830Off Market
- $750,0005 bd4 ba4.4k sqft6001 Sweet Gum Run, Bartow, FL 33830Sold
- $100-- bd-- ba-- sqft6117 Sweet Gum Run, Bartow, FL 33830Off Market
- $538,6004 bd3 ba3.1k sqft5006 Ironwood Trl, Bartow, FL 33830Off Market
Nearby schools
GreatSchools rating
- 5/10Highland City Elementary SchoolGrades: PK-5Distance: 1.5 mi
- 3/10Bartow Middle SchoolGrades: 6-8Distance: 5.3 mi
- 3/10Bartow Senior High SchoolGrades: 9-12Distance: 5 mi
Schools provided by the listing agent
- Elementary: Highland City Elem
- Middle: Bartow Middle
- High: Bartow High
Source: Stellar MLS. This data may not be complete. We recommend contacting the local school district to confirm school assignments for this home.
Get a cash offer in 3 minutes
Find out how much your home could sell for in as little as 3 minutes with a no-obligation cash offer.
Estimated market value
$338,700
Get a cash offer in 3 minutes
Find out how much your home could sell for in as little as 3 minutes with a no-obligation cash offer.
Estimated market value
$338,700
- Florida
- Polk County
- Bartow
- 33830
- 6116 SWEET GUM RUN A
Nearby cities
Nearby zip codes
Other Bartow Topics
