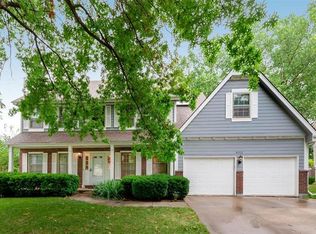
Delightful in Dover! This traditional two story has been renovated from top to bottom with modern finishes and has plenty of space for families of all sizes - and the location couldn't be more convenient! Food, shopping, gyms, and of course the best schools all within just a few minutes. The first impression upon arriving is a great one: updated siding, newer windows, a 2-3 year old roof, new gutters, new exterior paint, a new sidewalk and new cedar shutters provides curb appeal that turns heads. Everything inside is cohesive, clean and new - from lighting to paint, windows to flooring, built-ins to bar and so much more. The kitchen is completely new with real wood shaker cabinets, top grade quartz counters, custom backsplash, and SS appliances including a peninsula with seating for three. Bathrooms are also entirely refreshed with new tile, paint, vanities and tops, mirrors and lights. The enormous primary bath features a vaulted ceiling with skylight, dual vanities, designer tile and a massive dual-head shower. The unfinished basement features unusual-for-the-area nine foot ceilings and open space to finish the perfect entertainment, play area or more bedrooms and baths. Wanting to enjoy the weather when it turns warm? The backyard is mostly fenced (just needing the back section) and has a newly poured 14x22 ft patio perfect for enjoying the weather before summer. Other big ticket items are in good shape like the furnace, AC, water heater and more. Come check out this value-packed home!
Sold
Price Unknown
6116 W 121st St, Overland Park, KS 66209
4beds
2,342sqft
Single Family Residence
Built in 1987
9,923 Square Feet Lot
$552,400 Zestimate®
$--/sqft
$2,841 Estimated rent
Home value
$552,400
$514,000 - $597,000
$2,841/mo
Zestimate® history
Owner options
List your home for rent
$2,841/mo
Rent Zestimate®
Find your next renter with Zillow Rental Manager. Plus, with online applications, you can quickly screen prospective tenants – for free.
$2,841/mo
Rent Zestimate®
Refinance and save
$315/mo
Est. payment
Refinancing to a lower rate could help reduce your monthly payments and save thousands over the life of the loan.
$315/mo
Est. payment
Explore your selling options
Work with a Zillow partner agent
Leverage their expertise and Zillow's premium Showcase listings to get your home seen by more buyers.
Get startedList with your own agent
Get your home in front of millions of buyers by listing it on Zillow.
Learn how to do itSell it yourself
Take full control of how buyers see your home on Zillow by listing For Sale by Owner (FSBO).
List your homeWhat's special
Zillow last checked:
Listing updated:
Listed by:
Russell Capps 816-503-1498,
Keller Williams Realty Partners Inc.
Bought with:
Dustin Delaney, 00242165
KW KANSAS CITY METRO
Source: Heartland MLS as distributed by MLS GRID,MLS#: 2526655
Facts & features
Interior
Bedrooms & bathrooms
- Bedrooms: 4
- Bathrooms: 3
- Full bathrooms: 2
- 1/2 bathrooms: 1
Primary bedroom
- Features: Carpet, Ceiling Fan(s)
- Level: Second
- Area: 256 Square Feet
- Dimensions: 16 x 16
Bedroom 2
- Features: Carpet, Ceiling Fan(s), Walk-In Closet(s)
- Level: Second
- Area: 138 Square Feet
- Dimensions: 12 x 11.5
Bedroom 3
- Features: Walk-In Closet(s)
- Level: Second
- Area: 138 Square Feet
- Dimensions: 12 x 11.5
Bedroom 4
- Features: Carpet, Ceiling Fan(s)
- Level: Second
- Area: 132.25 Square Feet
- Dimensions: 11.5 x 11.5
Primary bathroom
- Features: Ceramic Tiles, Shower Only, Walk-In Closet(s)
- Level: Second
- Area: 224 Square Feet
- Dimensions: 16 x 14
Bathroom 2
- Features: Ceramic Tiles, Quartz Counter, Shower Over Tub
- Level: Second
- Area: 50 Square Feet
- Dimensions: 10 x 5
Dining room
- Features: Luxury Vinyl
- Level: Main
- Area: 161 Square Feet
- Dimensions: 14 x 11.5
Half bath
- Features: Luxury Vinyl
- Level: Main
- Area: 27.5 Square Feet
- Dimensions: 5.5 x 5
Kitchen
- Features: Ceramic Tiles, Luxury Vinyl, Quartz Counter
- Level: Main
- Area: 258 Square Feet
- Dimensions: 21.5 x 12
Laundry
- Features: Built-in Features, Luxury Vinyl
- Level: Main
- Area: 19.25 Square Feet
- Dimensions: 5.5 x 3.5
Living room
- Features: Built-in Features, Fireplace, Luxury Vinyl, Quartz Counter
- Level: Main
- Area: 297 Square Feet
- Dimensions: 18 x 16.5
Sitting room
- Features: Luxury Vinyl
- Level: Main
- Area: 155.25 Square Feet
- Dimensions: 13.5 x 11.5
Heating
- Forced Air
Cooling
- Electric
Appliances
- Included: Dishwasher, Disposal, Microwave, Built-In Electric Oven, Stainless Steel Appliance(s)
- Laundry: Laundry Room, Main Level
Features
- Ceiling Fan(s), Painted Cabinets, Pantry, Vaulted Ceiling(s), Walk-In Closet(s), Wet Bar
- Flooring: Carpet, Luxury Vinyl, Tile
- Windows: Skylight(s), Thermal Windows
- Basement: Full,Interior Entry,Unfinished,Sump Pump
- Number of fireplaces: 1
- Fireplace features: Gas, Living Room
Interior area
- Total structure area: 2,342
- Total interior livable area: 2,342 sqft
- Finished area above ground: 2,342
Property
Parking
- Total spaces: 2
- Parking features: Attached, Garage Faces Front
- Attached garage spaces: 2
Features
- Patio & porch: Patio
- Fencing: Partial,Wood
Lot
- Size: 9,923 Square Feet
Details
- Parcel number: NP162000000012
- Special conditions: Owner Agent
Construction
Type & style
- Home type: SingleFamily
- Architectural style: Traditional
- Property subtype: Single Family Residence
Materials
- Frame, Vinyl Siding
- Roof: Composition
Condition
- Year built: 1987
Utilities & green energy
- Sewer: Public Sewer
- Water: Public
Community & HOA
Community
- Security: Smoke Detector(s)
- Subdivision: Dover Estates
HOA
- Has HOA: Yes
- Services included: Curbside Recycle, Trash
- HOA fee: $315 annually
- HOA name: Dover Estates
Location
- Region: Overland Park
Financial & listing details
- Tax assessed value: $405,000
- Annual tax amount: $5,178
- Date on market: 1/24/2025
- Listing terms: Cash,Conventional,FHA,VA Loan
- Ownership: Investor
- Road surface type: Paved
Price history
| Date | Event | Price |
|---|---|---|
| 2/14/2025 | Sold | -- |
Source:  Heartland MLS as distributed by MLS GRID #2526655 Report a problem Heartland MLS as distributed by MLS GRID #2526655 Report a problem | ||
| 1/25/2025 | Pending sale | $529,000$226/sqft |
Source: Heartland MLS as distributed by MLS GRID #2526655 Report a problem | ||
| 1/24/2025 | Listed for sale | $529,000+32.3%$226/sqft |
Source: Heartland MLS as distributed by MLS GRID #2526655 Report a problem | ||
| 8/30/2024 | Sold | -- |
Source: Heartland MLS as distributed by MLS GRID #2498497 Report a problem | ||
| 7/25/2024 | Pending sale | $400,000$171/sqft |
Source: Heartland MLS as distributed by MLS GRID #2498497 Report a problem | ||
| 7/25/2024 | Listed for sale | $400,000$171/sqft |
Source: Heartland MLS as distributed by MLS GRID #2498497 Report a problem | ||
Public tax history
| Year | Property taxes | Tax assessment |
|---|---|---|
| 2025 | $4,734 -8.6% | $46,575 -8.1% |
| 2024 | $5,178 +5.6% | $50,692 +7.5% |
| 2023 | $4,903 +6.4% | $47,139 +8.3% |
| 2022 | $4,610 | $43,539 +17.7% |
| 2021 | -- | $37,007 -1.3% |
| 2020 | $4,217 | $37,513 +8.2% |
| 2019 | -- | $34,661 +2.8% |
| 2018 | -- | $33,729 +9% |
| 2017 | $3,688 +6.7% | $30,935 +6.8% |
| 2016 | $3,455 +1% | $28,968 +1.4% |
| 2015 | $3,422 +8.8% | $28,577 +14% |
| 2013 | $3,144 +9.1% | $25,070 +3.9% |
| 2012 | $2,882 +2.5% | $24,127 -2.8% |
| 2010 | $2,812 +5.6% | $24,817 |
| 2009 | $2,662 -1.7% | $24,817 |
| 2008 | $2,709 +2.4% | $24,817 |
| 2007 | $2,646 +5.8% | $24,817 +2.2% |
| 2006 | $2,500 | $24,277 +0.3% |
| 2005 | -- | $24,208 |
Find assessor info on the county website
Neighborhood: 66209
Nearby homes
- $472,4004 bd3 ba2.5k sqft6112 W 121st St, Overland Park, KS 66209Off Market
- $545,7004 bd3 ba2.5k sqft6200 W 121st St, Overland Park, KS 66209Off Market
- $506,2004 bd2 ba2.3k sqft6107 W 121st St, Overland Park, KS 66209Off Market
- $519,7004 bd3 ba2.2k sqft6108 W 121st St, Overland Park, KS 66209Off Market
- $498,0005 bd3 ba2k sqft6204 W 121st St, Overland Park, KS 66209Off Market
- $477,4004 bd3 ba2.2k sqft6103 W 121st St, Overland Park, KS 66209Off Market
- $--1 bd1 ba845 sqft6233 W 120th Ter #1995362, Overland Park, KS 66209Off Market
- $--3 bd2 ba1.4k sqft6233 W 120th Ter #1997328, Overland Park, KS 66209Off Market
Nearby schools
GreatSchools rating
- 8/10Valley Park Elementary SchoolGrades: K-5Distance: 0.3 mi
- 8/10Overland Trail Middle SchoolGrades: 6-8Distance: 1.6 mi
- 9/10Blue Valley North High SchoolGrades: 9-12Distance: 0.3 mi
Schools provided by the listing agent
- Elementary: Valley Park
- Middle: Overland Trail
- High: Blue Valley North
Source: Heartland MLS as distributed by MLS GRID. This data may not be complete. We recommend contacting the local school district to confirm school assignments for this home.
Get a cash offer in 3 minutes
Find out how much your home could sell for in as little as 3 minutes with a no-obligation cash offer.
Estimated market value
$552,400
Get a cash offer in 3 minutes
Find out how much your home could sell for in as little as 3 minutes with a no-obligation cash offer.
Estimated market value
$552,400
- Kansas
- Johnson County
- Overland Park
- 66209
- 6116 W 121st St
Nearby cities
Nearby neighborhoods
Nearby zip codes
Other Overland Park Topics
