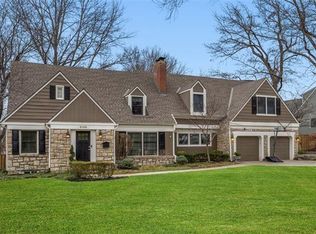
Fall in love with this perfectly renovated, impeccably designed home in the highly sought-after Country Side neighborhood! This spacious yet cozy charmer blends character, comfort, and convenience with thoughtful craftsmanship throughout.
You’ll be wowed by the custom built-ins in nearly every room—storage galore! The home features two beautifully designed built-in home office spaces, ideal for work or study. Multiple main-floor living areas make entertaining a breeze.
Step into the elegant living room, with gleaming hardwood floors, abundant natural light, and a cozy fireplace that opens seamlessly to the formal dining room. Relax in the vaulted sunroom, a showstopper with both functional and glamorous built-ins.
The upscale kitchen is a chef’s dream—featuring top-of-the-line stainless appliances, granite countertops, and custom cabinetry. Enjoy your morning coffee in the extended breakfast room, complete with built-in storage seating and views of the exquisite backyard.
Unwind in the classic den/bonus room, framed by a wall of built-in bookshelves.
The Primary Bedroom Suite boasts double walk-in closets and a luxurious bath with radiant heat floors.
Downstairs, retreat to the chic, rustic lower-level family room with a direct-vent fireplace and built-in office space—perfect for relaxing or game night.
Step outside into your own private paradise: a park-like yard with flowering trees, curated gardens, a garden shed with potting bench, and multiple outdoor gathering areas. Entertain guests on the elegant patio, unwind on the well-appointed deck, or refresh in the luxurious hot or cold outdoor shower.
Every inch of this home has been thoughtfully renovated and professionally landscaped, offering true move-in-ready convenience.
Located in an established neighborhood just 15 minutes from everything, and close to parks, shopping, pickleball courts, a community center, and major highways—this rare gem won’t last long!
Sold
Zillow last checked:
Listing updated:
Bought with:
Jeannine Webb
Platinum Realty LLC
Source: Heartland MLS as distributed by MLS GRID,MLS#: 2546913
Price history
| Date | Event | Price |
|---|---|---|
| 6/25/2025 | Sold | -- |
Source:  Heartland MLS as distributed by MLS GRID #2546913 Report a problem Heartland MLS as distributed by MLS GRID #2546913 Report a problem | ||
| 5/24/2025 | Contingent | $799,900$305/sqft |
Source: Heartland MLS as distributed by MLS GRID #2546913 Report a problem | ||
| 5/22/2025 | Listed for sale | $799,900-0.1%$305/sqft |
Source: Heartland MLS as distributed by MLS GRID #2546913 Report a problem | ||
| 10/15/2021 | Listing removed | -- |
Source: Owner Report a problem | ||
| 9/28/2021 | Listed for sale | $800,500$305/sqft |
Source: Owner Report a problem | ||
Get a cash offer in 3 minutes
Find out how much your home could sell for in as little as 3 minutes with a no-obligation cash offer.
Estimated market value
$824,800
