Skip main navigation
Sold
  • Price Unknown

    6116 Walla Ave, Fort Worth, TX 76133

    4beds
    2,221sqft
    Single Family Residence
    Built in 1966
    0.28 Acres Lot
    $346,300 Zestimate®
    $--/sqft
    $2,460 Estimated rent

    Home value

    $346,300

    $329,000 - $364,000

    $2,460/mo

    Zestimate® history
    Loading
    Loading...

    Owner options

    List your home for rent

    $2,460/mo

    Rent Zestimate®

    Find your next renter with Zillow Rental Manager. Plus, with online applications, you can quickly screen prospective tenants – for free.

    Learn more

    $2,460/mo

    Rent Zestimate®

    Refinance and save

    Refinancing to a lower rate could help reduce your monthly payments and save thousands over the life of the loan.

    See today's rates

    Explore your selling options

    Work with a Zillow partner agent

    Leverage their expertise and Zillow's premium Showcase listings to get your home seen by more buyers.

    Get started

    List with your own agent

    Get your home in front of millions of buyers by listing it on Zillow.

    Learn how to do it

    Sell it yourself

    Take full control of how buyers see your home on Zillow by listing For Sale by Owner (FSBO).

    List your home

    What's special

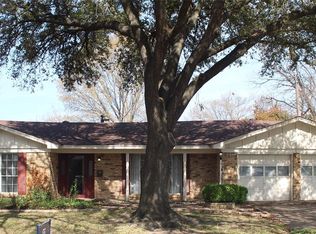
    Custom built 4 bedroom, 2 bathroom home in the established Wedgwood neighborhood with lots of character! This single story haven will charm you from the curb with extensive garden footage and the shake and shingle siding feature wall leading to the stained glass door entry. Step into the private covered front porch and French doors guide you into the home. Open floor plan is well suited for entertaining with the kitchen, living and dining areas seamlessly coming together to create a grand space. The primary bedroom has an en-suite bathroom and 2 closets. Storage abound with built-ins throughout the home, even multiplied in the kitchen pantry! Laundry room is a spacious, well curated space complete with a dog wash and space for a deep freezer. The 4th bedroom is split from the others by the back of the home. The expansive deck in the fully fenced in backyard is perfect for gathering. Close to shopping, dining, and access to major highways. Schedule your showing today!

    Zillow last checked:

    Listing updated:

    Listed by:

    David Chicotsky 0664696 817-731-8466,

    Briggs Freeman Sotheby's Int'l 817-731-8466,

    Michaela Chicotsky 0681675 817-897-6757,

    Briggs Freeman Sotheby's Int'l

    Bought with:

    Cherri Satterfield

    Central Metro Realty

    Source: NTREIS,MLS#: 20628109

    Facts & features

    Interior

    Bedrooms & bathrooms
    • Bedrooms: 4
    • Bathrooms: 2
    • Full bathrooms: 2
    Primary bedroom
    • Features: En Suite Bathroom, Walk-In Closet(s)
    • Level: First
    • Dimensions: 14 x 12
    Bedroom
    • Level: First
    • Dimensions: 10 x 13
    Bedroom
    • Features: Built-in Features
    • Level: First
    • Dimensions: 10 x 12
    Primary bathroom
    • Level: First
    • Dimensions: 5 x 9
    Dining room
    • Features: Built-in Features
    • Level: First
    • Dimensions: 11 x 16
    Other
    • Features: Linen Closet
    • Level: First
    • Dimensions: 7 x 8
    Kitchen
    • Features: Built-in Features, Eat-in Kitchen, Galley Kitchen, Pantry
    • Level: First
    • Dimensions: 10 x 23
    Laundry
    • Level: First
    • Dimensions: 10 x 8
    Living room
    • Features: Built-in Features, Fireplace
    • Level: First
    • Dimensions: 11 x 19
    Appliances
    • Included: Dishwasher, Gas Cooktop, Microwave
    • Laundry: Laundry in Utility Room
    Features
    • Built-in Features, Chandelier, Decorative/Designer Lighting Fixtures, Eat-in Kitchen, Open Floorplan, Pantry, Cable TV
    • Flooring: Ceramic Tile
    • Has basement: No
    • Number of fireplaces: 1
    • Fireplace features: Gas Log
    Interior area
    • Total interior livable area: 2,221 sqft

    Property

    Parking
    • Parking features: Driveway, Enclosed, Garage, Garage Faces Side, On Street
    • Has attached garage: Yes
    • Has uncovered spaces: Yes
    Features
    • Levels: One
    • Stories: 1
    • Patio & porch: Enclosed, Front Porch, Patio, Covered
    • Exterior features: Private Yard
    • Pool features: None
    • Fencing: Wood
    Lot
    • Size: 0.28 Acres
    • Features: Back Yard, Interior Lot, Lawn
    Details
    • Parcel number: 03347338

    Construction

    Type & style
    • Home type: SingleFamily
    • Architectural style: Detached
    • Property subtype: Single Family Residence
    Materials
    • Brick, Wood Siding
    • Foundation: Slab
    • Roof: Composition
    Condition
    • Year built: 1966

    Utilities & green energy

    • Sewer: Public Sewer
    • Water: Public
    • Utilities for property: Sewer Available, Water Available, Cable Available

    Community & HOA

    Community
    • Subdivision: Wedgwood Add
    HOA
    • Has HOA: No
    Location
    • Region: Fort Worth

    Financial & listing details

    • Tax assessed value: $331,771
    • Annual tax amount: $7,004
    • Date on market: 5/30/2024
    • Cumulative days on market: 20 days
    • Listing terms: Cash,Conventional

    Price history

    DateEventPrice
    7/18/2024Sold--
    Source: NTREIS #20628109 Report a problem
    7/1/2024Pending sale$349,000$157/sqft
    Source: NTREIS #20628109 Report a problem
    6/20/2024Contingent$349,000$157/sqft
    Source: NTREIS #20628109 Report a problem
    6/7/2024Listed for sale$349,000$157/sqft
    Source: NTREIS #20628109 Report a problem
    6/3/2024Contingent$349,000$157/sqft
    Source: NTREIS #20628109 Report a problem
    5/30/2024Listed for sale$349,000+9.4%$157/sqft
    Source: NTREIS #20628109 Report a problem
    12/15/2022Sold--
    Source: NTREIS #20180493 Report a problem
    11/18/2022Pending sale$319,000$144/sqft
    Source: RE/MAX International #20180493 Report a problem
    11/18/2022Contingent$319,000$144/sqft
    Source: NTREIS #20180493 Report a problem
    11/17/2022Listed for sale$319,000$144/sqft
    Source: NTREIS #20180493 Report a problem
    11/16/2022Pending sale$319,000$144/sqft
    Source: RE/MAX International #20180493 Report a problem
    11/16/2022Contingent$319,000$144/sqft
    Source: NTREIS #20180493 Report a problem
    11/5/2022Listed for sale$319,000$144/sqft
    Source: NTREIS #20180493 Report a problem
    11/2/2022Pending sale$319,000$144/sqft
    Source: RE/MAX International #20180493 Report a problem
    11/2/2022Contingent$319,000$144/sqft
    Source: NTREIS #20180493 Report a problem
    10/30/2022Listed for sale$319,000$144/sqft
    Source: NTREIS #20180493 Report a problem
    10/27/2022Pending sale$319,000$144/sqft
    Source: RE/MAX International #20180493 Report a problem
    10/27/2022Contingent$319,000$144/sqft
    Source: NTREIS #20180493 Report a problem
    10/14/2022Listed for sale$319,000+27.7%$144/sqft
    Source: NTREIS #20180493 Report a problem
    9/25/2019Sold--
    Source: Agent Provided Report a problem
    9/9/2019Pending sale$249,900$113/sqft
    Source: Coldwell Banker Residential Brokerage - Fort Worth Tanglewood #14096257 Report a problem
    8/22/2019Price change$249,900-3.1%$113/sqft
    Source: Coldwell Banker Residential Brokerage - Fort Worth Tanglewood #14096257 Report a problem
    7/19/2019Price change$257,9000%$116/sqft
    Source: Coldwell Banker Residential Brokerage - Fort Worth Tanglewood #14096257 Report a problem
    5/24/2019Price change$258,000-0.8%$116/sqft
    Source: Coldwell Banker Residential Brokerage - Fort Worth Tanglewood #14096257 Report a problem
    5/17/2019Price change$260,000-4.9%$117/sqft
    Source: Fort Worth Property Group #14000265 Report a problem
    5/16/2019Listed for sale$273,500$123/sqft
    Source: Fort Worth Property Group #14000265 Report a problem

    Public tax history

    YearProperty taxesTax assessment
    2025$5,139 -31%$331,771
    2024$7,445 +6.3%$331,771 +7.2%
    2023$7,004 +11.2%$309,533 +11.4%
    2022$6,301 +3.8%$277,787 +10%
    2021$6,071 +8.4%$252,573 +10.2%
    2020$5,599 +14.7%$229,162 +24.2%
    2019$4,882 +113.4%$184,441 +12%
    2018$2,287 +1.5%$164,750 +3.9%
    2017$2,254 +1.4%$158,547 +11.7%
    2016$2,224 -4.5%$141,918 +13.6%
    2015$2,328 $124,900
    2014$2,328 $124,900
    2013-- $124,900 +0.3%
    2012-- $124,500
    2011-- $124,500 -0.5%
    2010-- $125,100 -6.9%
    2009-- $134,300
    2008-- $134,300 +4.8%
    2007-- $128,200
    2006-- $128,200 -3.8%
    2005-- $133,300
    2004-- $133,300 +7.4%
    2003-- $124,100 +16%
    2002-- $107,000 +6.8%
    2001-- $100,200 +3.5%
    2000-- $96,800
    Find assessor info on the county website

    Neighborhood: Wedgwood

    Nearby schools

    GreatSchools rating
    Schools provided by the listing agent
    • Elementary: Jt Stevens
    • Middle: Wedgwood
    • High: Southwest
    • District: Fort Worth ISD

    Source: NTREIS. This data may not be complete. We recommend contacting the local school district to confirm school assignments for this home.

    Get a cash offer in 3 minutes
    Find out how much your home could sell for in as little as 3 minutes with a no-obligation cash offer.
    Estimated market value
    $346,300
    Get a cash offer in 3 minutes
    Find out how much your home could sell for in as little as 3 minutes with a no-obligation cash offer.
    Estimated market value
    $346,300