3 Bedroom plus Den/4th Bedroom, 2 bathroom, Formal Living, Formal Dining and Large Great Room Highly Sought After Taylor Morrison Knollwood Model on Private Lot in the Whimbrelwood Subdivision of Award Winning FishHawk Ranch! This meticulous and upgraded FishHawk Home features over 2,300 square feet under air, almost 3,000 square feet total, 3 Bedrooms plus Den/4th Bedroom, 2 full bathrooms, Formal Living, Formal Dining and Large Great Room with Vaulted Ceilings, Breakfast Area, 2-Car Front Entry Garage and more! ***Features and Upgrades Include: New Roof (2021), New HVAC (2020), Several New Windows (2022), New Patio Slider (2021), New Water Heater (2020), New Washer and Dryer (2021), New Smarthome Garage Door Opener, New Smarthome Sprinkler Control Panel, New Sod (2024), Amazing Curb Appeal featuring Upgraded Landscaping with Stone Pavers, Retaining Wall and Front Patio, Screened and Covered Back Patio, Vinyl Plank Floors, Ceramic Tiles, New Carpet and New Paint in Bedrooms, New Doorknobs, Digital Programmable Thermostat, Great Kitchen with Stainless Steel Appliances, Wood Cabinets, Granite Counters and Breakfast Bar open to the Great Room leading to the covered, screened, oversized patio and fenced in manicured yard with shade and bamboo trees for privacy! Primary bedroom features tray ceilings, bathroom door for privacy, dual sinks and vanity, shower, tub and 2 closets. ***Whimbrelwood is just steps away from the amazing Aquatic Club with its 2 pools, water slide, gym, cafe and clubhouse. It also offers easy access to the Osprey Ridge Trail, community pools, local schools, parks and playgrounds. ***FishHawk Ranch offers convenient Tampa Bay living with onsite schools, 2 Publix Supermarkets, local shopping and dining, hiking and biking trails, plenty of ponds, multiple community pools, clubhouses, gyms and more! FishHawk is just a few miles off I-75 for convenient access to the Brandon area, Tampa and MacDill AFB. Call today for a private showing!
Sold for $500,000
$500,000
6116 WHIMBRELWOOD DR, LITHIA, FL 33547
4beds
2,321sqft
Single Family Residence
Built in 2004
8,178 Square Feet Lot
$498,200 Zestimate®
$215/sqft
$2,912 Estimated rent
Home value
$498,200
$473,000 - $523,000
$2,912/mo
Zestimate® history
Owner options
List your home for rent
$2,912/mo
Rent Zestimate®
Find your next renter with Zillow Rental Manager. Plus, with online applications, you can quickly screen prospective tenants – for free.
$2,912/mo
Rent Zestimate®
Refinance and save
$3,466/mo
Est. payment
Refinancing to a lower rate could help reduce your monthly payments and save thousands over the life of the loan.
$3,466/mo
Est. payment
Explore your selling options
Work with a Zillow partner agent
Leverage their expertise and Zillow's premium Showcase listings to get your home seen by more buyers.
Get startedList with your own agent
Get your home in front of millions of buyers by listing it on Zillow.
Learn how to do itSell it yourself
Take full control of how buyers see your home on Zillow by listing For Sale by Owner (FSBO).
List your homeWhat's special
Zillow last checked:
Listing updated:
Listed by:
Carlos Pinedo 813-659-5395,
THE REALTY GROUP LLC 813-659-5395
Bought with:
Parvathi Ganduri, LLC, 3344307
EZ CHOICE REALTY
Source: Stellar MLS,MLS#: T3524868 Originating MLS: Tampa
Originating MLS: Tampa
Facts & features
Interior
Bedrooms & bathrooms
- Bedrooms: 4
- Bathrooms: 2
- Full bathrooms: 2
Rooms
- Room types: Den/Library/Office, Dining Room, Living Room, Great Room
Primary bedroom
- Description: Room5
- Features: Walk-In Closet(s)
- Level: First
- Dimensions: 18x13
Bedroom 2
- Description: Room6
- Features: Built-in Closet
- Level: First
- Dimensions: 13x11
Bedroom 3
- Description: Room7
- Features: Built-in Closet
- Level: First
- Dimensions: 11x10
Dining room
- Description: Room2
- Level: First
- Dimensions: 13x10
Great room
- Description: Room3
- Level: First
- Dimensions: 21x16
Kitchen
- Description: Room4
- Level: First
- Dimensions: 23x8
Living room
- Description: Room1
- Level: First
- Dimensions: 13x10
Office
- Description: Room8
- Features: No Closet
- Level: First
- Dimensions: 14x10
Heating
- Central
Cooling
- Central Air
Appliances
- Included: Dishwasher, Disposal, Microwave, Range, Refrigerator
- Laundry: Electric Dryer Hookup, Inside, Laundry Room, Washer Hookup
Features
- Ceiling Fan(s), Eating Space In Kitchen, High Ceilings, Kitchen/Family Room Combo, Living Room/Dining Room Combo, Open Floorplan, Primary Bedroom Main Floor, Split Bedroom, Stone Counters, Walk-In Closet(s)
- Flooring: Carpet, Ceramic Tile, Hardwood
- Doors: Sliding Doors
- Has fireplace: No
Interior area
- Total structure area: 2,985
- Total interior livable area: 2,321 sqft
Property
Parking
- Total spaces: 2
- Parking features: Driveway, Garage Door Opener, Off Street
- Attached garage spaces: 2
- Has uncovered spaces: Yes
Features
- Levels: One
- Stories: 1
- Patio & porch: Covered, Front Porch, Patio, Rear Porch, Screened
- Exterior features: Irrigation System, Lighting, Sidewalk
- Fencing: Fenced,Other
- Has view: Yes
- View description: Garden
Lot
- Size: 8,178 Square Feet
- Dimensions: 68 x 120
- Features: In County, Level, Sidewalk
- Residential vegetation: Bamboo, Mature Landscaping, Oak Trees, Trees/Landscaped
Details
- Parcel number: 0883534338
- Zoning: PD
- Special conditions: None
Construction
Type & style
- Home type: SingleFamily
- Architectural style: Ranch
- Property subtype: Single Family Residence
Materials
- Block
- Foundation: Slab
- Roof: Shingle
Condition
- Completed
- New construction: No
- Year built: 2004
Details
- Builder name: Morrison Homes, Inc.
Utilities & green energy
- Sewer: Public Sewer
- Water: Public
- Utilities for property: Cable Connected, Electricity Connected, Natural Gas Connected, Public, Street Lights
Community & HOA
Community
- Features: Fitness Center, Park, Playground, Pool, Sidewalks
- Pet fee: $0 monthly
- Subdivision: FISHHAWK RANCH PH 2 PRCL
HOA
- Has HOA: Yes
- Amenities included: Basketball Court, Clubhouse, Fitness Center, Playground, Pool, Tennis Court(s), Trail(s)
- HOA fee: $6 monthly
- HOA name: Grand Manors - Diana Vaughn
- HOA phone: 813-578-8884
Location
- Region: Lithia
Financial & listing details
- Price per square foot: $215/sqft
- Tax assessed value: $409,205
- Annual tax amount: $7,212
- Date on market: 5/8/2024
- Cumulative days on market: 28 days
- Listing terms: Cash,Conventional,FHA,VA Loan
- Ownership: Fee Simple
- Total actual rent: 0
- Electric utility on property: Yes
- Road surface type: Paved, Asphalt
Price history
| Date | Event | Price |
|---|---|---|
| 7/19/2024 | Sold | $500,000-2.9%$215/sqft |
Source:  Stellar MLS #T3524868 Report a problem Stellar MLS #T3524868 Report a problem | ||
| 6/6/2024 | Pending sale | $515,000$222/sqft |
Source: Stellar MLS #T3524868 Report a problem | ||
| 5/24/2024 | Price change | $515,000-2.8%$222/sqft |
Source: Stellar MLS #T3524868 Report a problem | ||
| 5/8/2024 | Listed for sale | $530,000+53.7%$228/sqft |
Source: Stellar MLS #T3524868 Report a problem | ||
| 1/20/2021 | Sold | $344,900$149/sqft |
Source: Public Record Report a problem | ||
| 11/22/2020 | Pending sale | $344,900$149/sqft |
Source: RE/MAX ACROSS THE BAY #T3277118 Report a problem | ||
| 11/20/2020 | Listed for sale | $344,900+55.4%$149/sqft |
Source: RE/MAX ACROSS THE BAY #T3277118 Report a problem | ||
| 10/14/2009 | Sold | $222,000-16.2%$96/sqft |
Source: Stellar MLS #T2366368 Report a problem | ||
| 5/1/2009 | Listing removed | $265,000$114/sqft |
Source: Listhub #2364193 Report a problem | ||
| 4/8/2009 | Listed for sale | $265,000-10.6%$114/sqft |
Source: Listhub #2364193 Report a problem | ||
| 1/21/2005 | Sold | $296,500$128/sqft |
Source: Stellar MLS #T2081047 Report a problem | ||
Public tax history
| Year | Property taxes | Tax assessment |
|---|---|---|
| 2025 | $9,802 +27.2% | $409,205 +17.9% |
| 2024 | $7,705 +2.6% | $347,055 +3% |
| 2023 | $7,513 +3.2% | $336,947 +3% |
| 2022 | $7,277 +61.6% | $327,133 +68.2% |
| 2021 | $4,504 +5% | $194,484 +5.2% |
| 2020 | $4,288 -4.1% | $184,806 +2.3% |
| 2019 | $4,472 | $180,651 +1.9% |
| 2018 | $4,472 +1.2% | $177,283 -21.1% |
| 2017 | $4,418 +1% | $224,818 +32.2% |
| 2016 | $4,376 +1.2% | $170,066 +0.7% |
| 2015 | $4,325 -0.4% | $168,884 +0.6% |
| 2014 | $4,344 | $167,877 +1.5% |
| 2013 | $4,344 +3.2% | $165,396 +1.1% |
| 2012 | $4,209 +1.4% | $163,591 +1.9% |
| 2011 | $4,152 -9.8% | $160,497 -7.1% |
| 2010 | $4,605 -7.1% | $172,824 -9% |
| 2009 | $4,958 -11.4% | $189,925 -15.1% |
| 2008 | $5,595 -16.9% | $223,670 -16.6% |
| 2007 | $6,734 -4.3% | $268,121 +1.1% |
| 2006 | $7,037 +7.8% | $265,187 +26.4% |
| 2005 | $6,527 | $209,746 +288.6% |
| 2004 | -- | $53,975 |
Find assessor info on the county website
Neighborhood: 33547
Nearby homes
- $452,7004 bd2 ba2.1k sqft6114 Whimbrelwood Dr, Lithia, FL 33547Off Market
- $469,6004 bd3 ba2.2k sqft6118 Whimbrelwood Dr, Lithia, FL 33547Off Market
- $492,8005 bd3 ba2.6k sqft6208 Whimbrelwood Dr, Lithia, FL 33547Off Market
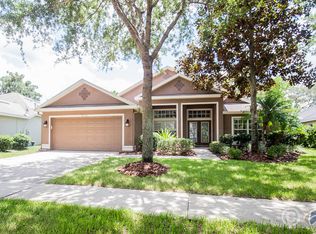
- $447,9004 bd2 ba2.2k sqft6210 Whimbrelwood Dr, Lithia, FL 33547Off Market
- $405,7003 bd2 ba2.1k sqft6112 Whimbrelwood Dr, Lithia, FL 33547Off Market
- $506,7005 bd2 ba2.6k sqft6122 Whimbrelwood Dr, Lithia, FL 33547Off Market
- $552,2004 bd4 ba2.5k sqft6206 Whimbrelwood Dr, Lithia, FL 33547Off Market
- $482,5003 bd2 ba2k sqft6212 Whimbrelwood Dr, Lithia, FL 33547Off Market
Nearby schools
GreatSchools rating
- 9/10Fishhawk Creek Elementary SchoolGrades: PK-5Distance: 0.3 mi
- 9/10Randall Middle SchoolGrades: 6-8Distance: 1.6 mi
- 8/10Newsome High SchoolGrades: 9-12Distance: 1.7 mi
Schools provided by the listing agent
- Elementary: Fishhawk Creek-HB
- Middle: Randall-HB
- High: Newsome-HB
Source: Stellar MLS. This data may not be complete. We recommend contacting the local school district to confirm school assignments for this home.
Get a cash offer in 3 minutes
Find out how much your home could sell for in as little as 3 minutes with a no-obligation cash offer.
Estimated market value
$498,200
Get a cash offer in 3 minutes
Find out how much your home could sell for in as little as 3 minutes with a no-obligation cash offer.
Estimated market value
$498,200
- Florida
- Hillsborough County
- Lithia
- 33547
- 6116 WHIMBRELWOOD DR
Nearby cities
Nearby neighborhoods
Nearby zip codes
Other Lithia Topics
