Skip main navigation
Pending
  • Price cut: $10K (6/29)
    $230,000

    6116 Zeigler Blvd, Mobile, AL 36608

    4beds
    2,294sqft
    : 
    Loading
    Get pre-qualified
    Single Family Residence, Residential
    Built in 1966
    0.28 Acres Lot
    $-- Zestimate®
    $100/sqft
    $-- HOA

    What's special

    Freshly paintedNew carpetsNew countertopsSeparate dining roomPool storage shedStainless steel appliancesKitchen with white cabinets
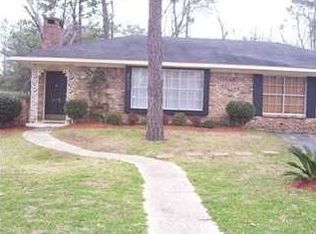
    PRICE IMPROVED! This large 4 bedroom, 2 bath home offering approximately 2,294 sf of comfortable living space features a nice formal living room, separate dining room, family room with a cozy wood-burning fireplace, kitchen with white cabinets, stainless steel appliances and new countertops, new carpets, freshly painted and more! Attached double garage has laundry room and built-ins. Step outside to a large, fully fenced backyard offering plenty of room for pets, basketball or outdoor entertaining. There is a separate double carport to store your boats/jet-skis or any other toys you may have. Did I mention there's a large, in-gound pool that will be completely redone for you to enjoy the hot summer months?? There's a small pool house with toilet and shower, pool storage shed and a garden shed. Too many features to list so get to your phone, start dialing and schedule your tour today! Washer, dryer, refrigerator will convey. Buyer to verify all information during due diligence.
    57 days
    |
    1,082
    |
    63
    |

    Likely to sell faster than

    Zillow last checked:

    Listing updated:

    Listed by:

    Joselyne Ridings 251-518-4919,

    Ridings Realty Gulf Coast

    Source: GCMLS,MLS#: 7771833MLS Logo

      Facts & features

      Interior

      Bedrooms & bathrooms
      • Bedrooms: 4
      • Bathrooms: 2
      • Full bathrooms: 2
      Heating
      • Central
      Cooling
      • Central Air, Ceiling Fan(s)
      Appliances
      • Included: Dishwasher, Dryer, Refrigerator, Washer
      • Laundry: In Garage, Laundry Room
      Features
      • High Speed Internet
      • Flooring: Carpet, Ceramic Tile, Vinyl
      • Windows: None
      • Basement: None
      • Has fireplace: Yes
      • Fireplace features: Living Room, Wood Burning Stove
      Interior area
      • Total structure area: 2,294
      • Total interior livable area: 2,294 sqft
      Video & virtual tour

      Property

      Parking
      • Total spaces: 4
      • Parking features: Attached, Carport, Driveway, Garage, Garage Faces Rear
      • Garage spaces: 2
      • Carport spaces: 2
      • Has uncovered spaces: Yes
      Accessibility
      • Accessibility features: None
      Features
      • Levels: One
      • Patio & porch: Enclosed, Front Porch, Rear Porch
      • Exterior features: Private Yard, Rain Gutters
      • Pool features: Gunite, In Ground
      • Spa features: None
      • Fencing: Fenced,Wood
      • Has view: Yes
      • View description: Other
      • Waterfront features: None
      Lot
      • Size: 0.28 Acres
      • Dimensions: 146 x 79 x 155 x 81
      Details
      • Additional structures: Outbuilding, Pool House, Shed(s), Workshop
      • Parcel number: 2802093001094

      Construction

      Type & style
      • Home type: SingleFamily
      • Architectural style: Traditional
      • Property subtype: Single Family Residence, Residential
      Materials
      • Foundation: Slab
      • Roof: Composition
      Condition
      • Year built: 1966

      Utilities & green energy

      • Electric: 110 Volts, 220 Volts
      • Sewer: Public Sewer
      • Water: Public
      • Utilities for property: Sewer Available, Water Available, Electricity Available
      Green energy
      • Energy efficient items: None

      Community & HOA

      Community
      • Features: None
      • Subdivision: Concord Place
      Location
      • Region: Mobile

      Financial & listing details

      • Price per square foot: $100/sqft
      • Tax assessed value: $209,700
      • Annual tax amount: $1,193
      • Date on market: 5/15/2026
      • Electric utility on property: Yes
      • Road surface type: Paved

        Estimated market value

        Not available

        Estimated sales range

        Not available

        Not available

        Price history

        DateEventPrice
        7/3/2026Pending sale$230,000$100/sqft
        Source: GCMLS #7771833 Report a problem
        6/29/2026Price change$230,000-4.2%$100/sqft
        Source: Baldwin Realtors #396637 Report a problem
        5/15/2026Listed for sale$240,000+120.2%$105/sqft
        Source: Baldwin Realtors #396637 Report a problem
        10/27/2017Sold$109,000-4.4%$48/sqft
        Source: Public Record Report a problem
        9/7/2017Sold$114,000$50/sqft
        Source: Public Record Report a problem

        Public tax history

        YearProperty taxesTax assessment
        2025$1,155 +5%$20,980 +4.8%
        2024$1,100 +5.2%$20,020 +5%
        2023$1,045 +6.1%$19,060 +5.9%
        2022$985 -8.5%$18,000
        2021$1,076 $18,000
        2020$1,076 +17.3%$18,000 +16.1%
        2019$917 -1.1%$15,500 -0.6%
        2018$927 +4.4%$15,600 -4.3%
        2017$888 $16,300 +8.1%
        2016$888 $15,080 +22.4%
        2013-- $12,320 -8.6%
        2010-- $13,480
        2003-- --
        2002-- --
        2001-- --
        2000-- --
        Find assessor info on the county website

        Monthly payment

        Est. payment

        Payment breakdown

        Explore the cost of this home by adjusting the details. Changes won't be saved.
        All calculations are estimates and provided by Zillow, Inc. for informational purposes only. Actual amounts may vary.
        HOA fees may include property taxes on listings classified as Co-Ops. Contact the listing agent and/or owner for fee details.
        Mortgage interest rates are dependent on a number of factors, including credit score, down payment, and repayment length. Interest rate data provided by Zillow Group Marketplace, Inc. as of 1/1/1970 from various mortgage lenders with which we have lead or other similar arrangements; the Estimated Payment is an average of those rates.
        See how much you could borrow to make a competitive offer.

        Climate risks

        Neighborhood: Overlook

        Getting around

        12 / 100
        Car-Dependent
        15 / 100
        Somewhat Bikeable

        Nearby schools

        GreatSchools rating

        A local agent can set up tours, give advice and negotiate with sellers.

        Browse local experts

        Similar homes