Skip main navigation
Closed
  • $675,000

    61163 Ambassador Dr, Bend, OR 97702

    4beds
    3baths
    1,925sqft
    Single Family Residence
    Built in 2010
    5,227.2 Square Feet Lot
    $679,800 Zestimate®
    $351/sqft
    $3,650 Estimated rent

    Home value

    $679,800

    Estimated sales range

    Not available

    $3,650/mo

    Zestimate® history
    Loading
    Loading...

    Owner options

    List your home for rent

    $3,650/mo

    Rent Zestimate®

    Find your next renter with Zillow Rental Manager. Plus, with online applications, you can quickly screen prospective tenants – for free.

    Learn more

    $3,650/mo

    Rent Zestimate®

    Refinance and save

    $4,075/mo

    Est. payment

    Refinancing to a lower rate could help reduce your monthly payments and save thousands over the life of the loan.

    See today's rates

    $4,075/mo

    Est. payment

    Explore your selling options

    Work with a Zillow partner agent

    Leverage their expertise and Zillow's premium Showcase listings to get your home seen by more buyers.

    Get started

    List with your own agent

    Get your home in front of millions of buyers by listing it on Zillow.

    Learn how to do it

    Sell it yourself

    Take full control of how buyers see your home on Zillow by listing For Sale by Owner (FSBO).

    List your home

    What's special

    Extended patio with pergolaSpacious and invitingCrown moldingGated rv parkingOpen concept floor planFaces natural terrainUnder cabinet windows
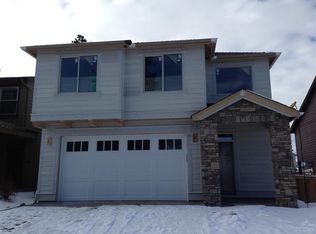
    A rare opportunity in The Bridges! This beautiful Pahlisch built home faces natural terrain and offers Cascade Mountain views from the primary bedroom. The open concept floor plan feels spacious and inviting, featuring extended kitchen cabinetry into the dining area, under cabinet windows, built ins in the great room, and warm barn wood accents throughout. The primary suite features a French door entry, crown molding, and a covered ceiling for a true retreat. Step outside to a large backyard with mature trees, an extended patio with pergola, gated RV parking, and a new private hot tub that stays. A garage bump out adds extra storage space. Located near Alpenglow Park, this home blends comfort, style, and outdoor living in one exceptional setting. Call for a private showing today!

    Zillow last checked:

    Listing updated:

    Listed by:

    Harcourts The Garner Group Real Estate (541)350-5553

    Bought with:

    Bend Premier Real Estate LLC

    Source: Oregon Datashare,MLS#: 220215974MLS Logo

    Facts & features

    Interior

    Bedrooms & bathrooms
    • Bedrooms: 4
    • Bathrooms: 3
    Heating
    • Forced Air, Natural Gas
    Cooling
    • Central Air
    Appliances
    • Included: Dishwasher, Disposal, Dryer, Microwave, Oven, Range, Refrigerator, Washer, Water Heater
    Features
    • Built-in Features, Double Vanity, Enclosed Toilet(s), Fiberglass Stall Shower, Granite Counters, Kitchen Island, Linen Closet, Open Floorplan, Shower/Tub Combo, Tile Counters, Walk-In Closet(s)
    • Flooring: Carpet, Laminate, Tile
    • Windows: Double Pane Windows, Vinyl Frames
    • Basement: None
    • Has fireplace: Yes
    • Fireplace features: Gas, Great Room
    • Common walls with other units/homes: No Common Walls
    Interior area
    • Total structure area: 1,925
    • Total interior livable area: 1,925 sqft

    Property

    Parking
    • Total spaces: 2
    • Parking features: Attached, Concrete, Driveway, Garage Door Opener, Gated, Gravel, RV Access/Parking, Other
    • Attached garage spaces: 2
    • Has uncovered spaces: Yes
    Features
    • Levels: Two
    • Stories: 2
    • Patio & porch: Covered, Patio, Porch, Rear Porch
    • Spa features: Indoor Spa/Hot Tub, Spa/Hot Tub
    • Fencing: Fenced
    • Has view: Yes
    • View description: Mountain(s), Territorial
    Lot
    • Size: 5,227 sqft
    • Features: Landscaped, Level, Sprinkler Timer(s), Sprinklers In Front, Sprinklers In Rear
    Details
    • Additional structures: Shed(s)
    • Parcel number: 258766
    • Zoning description: RS
    • Special conditions: Standard

    Construction

    Type & style
    • Home type: SingleFamily
    • Architectural style: Northwest
    • Property subtype: Single Family Residence
    Materials
    • Frame
    • Foundation: Stemwall
    • Roof: Composition
    Condition
    • New construction: No
    • Year built: 2010
    Details
    • Builder name: Pahlisch Homes

    Utilities & green energy

    • Sewer: Public Sewer
    • Water: Backflow Domestic
    • Utilities for property: Natural Gas Available

    Community & neighborhood

    Security
    • Security features: Carbon Monoxide Detector(s), Smoke Detector(s)
    Community
    • Community features: Pool, Playground, Short Term Rentals Not Allowed, Sport Court, Trail(s)
    Location
    • Region: Bend
    • Subdivision: Bridges At Shadow Glen

    HOA & financial

    HOA
    • Has HOA: Yes
    • HOA fee: $140 monthly
    • Amenities included: Clubhouse, Fitness Center, Playground, Pool, Snow Removal, Sport Court, Trail(s)

    Other

    Other facts
    • Listing terms: Cash,Conventional,VA Loan

    Price history

    DateEventPrice
    5/7/2026Sold$675,000$351/sqft
    Source: Oregon Datashare #220215974 Report a problem
    4/9/2026Pending sale$675,000$351/sqft
    Source: Oregon Datashare #220215974 Report a problem
    3/31/2026Listed for sale$675,000+2.3%$351/sqft
    Source: Oregon Datashare #220215974 Report a problem
    8/11/2021Sold$660,000+0%$343/sqft
    Source: Oregon Datashare #220126291 Report a problem
    7/10/2021Pending sale$659,900$343/sqft
    Source: Oregon Datashare #220126291 Report a problem
    7/6/2021Listed for sale$659,900+80.8%$343/sqft
    Source: Oregon Datashare #220126291 Report a problem
    12/7/2016Sold$365,000-6.2%$190/sqft
    Source: Oregon Datashare #201609754 Report a problem
    10/14/2016Price change$389,000-2.5%$202/sqft
    Source: Compass Commercial Real Estat #201609754 Report a problem
    9/28/2016Listed for sale$399,000+43.8%$207/sqft
    Source: Compass Commercial Real Estat #201609754 Report a problem
    6/10/2011Sold$277,500$144/sqft
    Source: Public Record Report a problem

    Public tax history

    YearProperty taxesTax assessment
    2025$5,774 +3.9%$341,730 +3%
    2024$5,555 +7.9%$331,780 +6.1%
    2023$5,150 +4%$312,740
    2022$4,953 +2.9%$312,740 +6.1%
    2021$4,812 $294,800
    2020-- $294,800 +6.1%
    2019$4,438 $277,890
    2018$4,438 +2.9%$277,890 +3%
    2017$4,313 +6.3%$269,800 +3%
    2016$4,059 $261,950 +3%
    2015$4,059 +5.9%$254,330 +3%
    2014$3,834 $246,930 +3%
    2013-- $239,740 +3%
    2012-- $232,760 +24.7%
    2011-- $186,730 +282.6%
    2010-- $48,800 -20.8%
    2009-- $61,590 +3%
    2008-- $59,800

    Find assessor info on the county website

    Neighborhood: Old Farm District

    Nearby schools

    GreatSchools rating
    Schools provided by the listing agent
    • Elementary: Silver Rail Elem
    • Middle: High Desert Middle
    • High: Caldera High

    Source: Oregon Datashare. This data may not be complete. We recommend contacting the local school district to confirm school assignments for this home.

    Get pre-qualified for a loan
    At Zillow Home Loans, we can pre-qualify you in as little as 5 minutes with no impact to your credit score.

    An equal housing lender. NMLS #10287.

    Sell for more on Zillow
    Get a Zillow Showcase℠ listing at no additional cost and you could sell for .
    $679,800
    2% more
    +$13,596
    With Zillow Showcase(estimated)
    $693,396