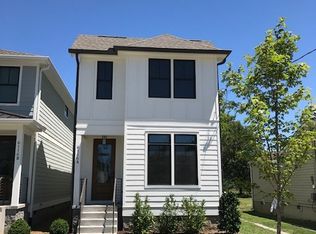
Location, 15 minutes to downtown. Walkable to loads of The Nations favorite restaurants, coffee houses, hangouts and park. Looks new with spectacular finishes...IT IS THE TRIFECTA! Walk in and immediately feel all the love! Gorgeous sand and finish hardwood floors throughout living spaces complemented with a beautiful freshly painted neutral palette. Updated lighting & excellent trim package is another home run! Kitchen is an organizers dream & includes crisp white cabinetry, gas stove, SST appliances, gorgeous counters, fantastic butlers pantry PLUS, storage pantry. Everyone will oooooh and awwww over your stunning pendant lighting! Huge island for daily dining and entertaining plus separate dining room for fun entertaining. Excellent flex space for a private office, exercise room, play or listening room. LOVE the On/Off switch for the living room gas fireplace! Extend living space to the recently sealed covered back deck. Three spacious bedrooms are upstairs w amazing closets. Knockout bathrooms offer timeless style with clean tile and feel new. Primary en-suite includes huge double bowl vanity, walk-in closet, frame-less shower door and water closet. Additional primary closet is located in the bedroom. Laundry is upstairs, conveniently located adjacent to the bedrooms. Home is loaded with great storage and organizing treats...from kitchen organizers, shoe and leash storage at the back door, pull outs in the en suite and fantastic closet space...it's the bomb! If you love windows, then this is the one for you! Relax watching sunsets from the front porch or enjoy your favorite beverage on the back deck. Fenced back yard for your favorite 2 or 4 legged babies. 2 car garage port includes additional parking pad/space behind the door plus. Easy street parking in the front. The 2 exterior rear storage cabinets remain. Tankless water heater. Washer & dryer remain. Absolutely move in ready....so much to love and to much to list, so come check it out!
Closed
$675,000
6116B California Ave, Nashville, TN 37209
3beds
2,147sqft
Horizontal Property Regime - Detached, Residential
Built in 2017
871 Square Feet Lot
$665,500 Zestimate®
$314/sqft
$3,474 Estimated rent
Home value
$665,500
$626,000 - $705,000
$3,474/mo
Zestimate® history
Owner options
List your home for rent
$3,474/mo
Rent Zestimate®
Find your next renter with Zillow Rental Manager. Plus, with online applications, you can quickly screen prospective tenants – for free.
$3,474/mo
Rent Zestimate®
Refinance and save
$3,986/mo
Est. payment
Refinancing to a lower rate could help reduce your monthly payments and save thousands over the life of the loan.
$3,986/mo
Est. payment
Explore your selling options
Work with a Zillow partner agent
Leverage their expertise and Zillow's premium Showcase listings to get your home seen by more buyers.
Get startedList with your own agent
Get your home in front of millions of buyers by listing it on Zillow.
Learn how to do itSell it yourself
Take full control of how buyers see your home on Zillow by listing For Sale by Owner (FSBO).
List your homeWhat's special
Walk-in closetFront porchGas stoveExcellent flex spaceFreshly painted neutral paletteSst appliancesStorage pantry
Zillow last checked:
Listing updated:
Listed by:
Cindy Anderson Crocker 615-579-2026,
Wilson Group Real Estate
Bought with:
Wil Shults, 335375
C & S Residential
Source: RealTracs MLS as distributed by MLS GRID,MLS#: 2764388
Facts & features
Interior
Bedrooms & bathrooms
- Bedrooms: 3
- Bathrooms: 3
- Full bathrooms: 2
- 1/2 bathrooms: 1
Bedroom 1
- Features: Suite
- Level: Suite
- Area: 240 Square Feet
- Dimensions: 16x15
Bedroom 2
- Area: 168 Square Feet
- Dimensions: 14x12
Bedroom 3
- Features: Walk-In Closet(s)
- Level: Walk-In Closet(s)
- Area: 108 Square Feet
- Dimensions: 12x9
Dining room
- Features: Separate
- Level: Separate
- Area: 108 Square Feet
- Dimensions: 12x9
Kitchen
- Features: Pantry
- Level: Pantry
- Area: 154 Square Feet
- Dimensions: 14x11
Living room
- Features: Combination
- Level: Combination
- Area: 256 Square Feet
- Dimensions: 16x16
Heating
- Central
Cooling
- Central Air
Appliances
- Included: Dishwasher, Disposal, Dryer, Microwave, Refrigerator, Washer, Gas Oven, Gas Range
- Laundry: Electric Dryer Hookup, Washer Hookup
Features
- Ceiling Fan(s), Entrance Foyer, High Ceilings, Open Floorplan, Pantry, Redecorated, Walk-In Closet(s)
- Flooring: Wood, Tile
- Basement: Crawl Space
- Number of fireplaces: 1
- Fireplace features: Gas, Living Room
Interior area
- Total structure area: 2,147
- Total interior livable area: 2,147 sqft
- Finished area above ground: 2,147
Property
Parking
- Total spaces: 2
- Parking features: Garage Door Opener, Alley Access
- Garage spaces: 2
Features
- Levels: Two
- Stories: 2
- Patio & porch: Deck, Covered, Porch
- Fencing: Back Yard
Lot
- Size: 871 Square Feet
- Features: Level
Details
- Parcel number: 091022B00200CO
- Special conditions: Standard
Construction
Type & style
- Home type: SingleFamily
- Property subtype: Horizontal Property Regime - Detached, Residential
Condition
- New construction: No
- Year built: 2017
Utilities & green energy
- Sewer: Public Sewer
- Water: Public
- Utilities for property: Water Available
Community & HOA
Community
- Security: Security System
- Subdivision: The Nations
HOA
- Has HOA: No
Location
- Region: Nashville
Financial & listing details
- Price per square foot: $314/sqft
- Tax assessed value: $492,000
- Annual tax amount: $4,002
- Date on market: 11/29/2024
Price history
| Date | Event | Price |
|---|---|---|
| 12/30/2024 | Sold | $675,000-3.6%$314/sqft |
Source:  RealTracs MLS as distributed by MLS GRID #2764388 Report a problem RealTracs MLS as distributed by MLS GRID #2764388 Report a problem | ||
| 12/6/2024 | Contingent | $700,000$326/sqft |
Source: RealTracs MLS as distributed by MLS GRID #2764388 Report a problem | ||
| 11/29/2024 | Listed for sale | $700,000+0%$326/sqft |
Source: RealTracs MLS as distributed by MLS GRID #2764388 Report a problem | ||
| 11/10/2024 | Listing removed | $699,900$326/sqft |
Source: RealTracs MLS as distributed by MLS GRID #2706058 Report a problem | ||
| 10/25/2024 | Price change | $699,900-1.4%$326/sqft |
Source: RealTracs MLS as distributed by MLS GRID #2706058 Report a problem | ||
| 10/11/2024 | Price change | $710,000-1.4%$331/sqft |
Source: RealTracs MLS as distributed by MLS GRID #2706058 Report a problem | ||
| 9/20/2024 | Listed for sale | $719,950+72.3%$335/sqft |
Source: RealTracs MLS as distributed by MLS GRID #2706058 Report a problem | ||
| 6/20/2017 | Sold | $417,900$195/sqft |
Source: RealTracs MLS as distributed by MLS GRID #1822616 Report a problem | ||
Public tax history
| Year | Property taxes | Tax assessment |
|---|---|---|
| 2024 | $4,002 | $123,000 |
| 2023 | $4,002 | $123,000 |
| 2022 | $4,002 -1% | $123,000 |
| 2021 | $4,044 +1% | $123,000 +29.7% |
| 2020 | $4,004 +33.8% | $94,850 |
| 2019 | $2,993 | $94,850 |
| 2018 | $2,993 | $94,850 +103% |
| 2017 | $2,993 | $46,725 |
Find assessor info on the county website
Neighborhood: The Nations
Nearby homes
- $25,0003 bd2 ba2k sqft6116 California Ave, Nashville, TN 37209Off Market
- $170,000-- bd-- ba-- sqft6116 California Ave #C, Nashville, TN 37209Off Market
- $---- bd-- ba-- sqft6116 California Ave #A, Nashville, TN 37209Off Market
- $349,5003 bd1 ba1k sqft6118 California Ave, Nashville, TN 37209Off Market
- $71,2003 bd2 ba1.4k sqft6112 California Ave, Nashville, TN 37209Off Market
- $491,3003 bd2 ba1.4k sqft6114 California Ave, Nashville, TN 37209Off Market
- $170,000-- bd-- ba-- sqft6112 California Ave #C, Nashville, TN 37209Off Market
- $250,0002 bd1 ba800 sqft1504 62nd Ave N, Nashville, TN 37209Sold
Nearby schools
GreatSchools rating
- 3/10Cockrill Elementary SchoolGrades: PK-5Distance: 1.2 mi
- 4/10McKissack Middle SchoolGrades: 6-8Distance: 1.7 mi
- 4/10Pearl Cohn Magnet High SchoolGrades: 9-12Distance: 2.6 mi
Schools provided by the listing agent
- Elementary: Cockrill Elementary
- Middle: Moses McKissack Middle
- High: Pearl Cohn Magnet High School
Source: RealTracs MLS as distributed by MLS GRID. This data may not be complete. We recommend contacting the local school district to confirm school assignments for this home.
Get a cash offer in 3 minutes
Find out how much your home could sell for in as little as 3 minutes with a no-obligation cash offer.
Estimated market value
$665,500
Get a cash offer in 3 minutes
Find out how much your home could sell for in as little as 3 minutes with a no-obligation cash offer.
Estimated market value
$665,500
- Tennessee
- Davidson County
- Nashville
- 37209
- The Nations
- 6116B California Ave
Nearby cities
Nearby neighborhoods
Nearby zip codes
Other Nashville Topics
