Welcome to this beautifully remodeled, move-in-ready gem in Taylor Ranch! This well-cared-for 3-bedroom, 2-bath home with a 2-car garage offers 1,260 sq ft of functional living space. The stunning kitchen showcases granite countertops, cherry wood cabinetry, and premium Wolf & Miele stainless steel appliances - elegance at its finest. Upgrades include newer windows, stucco, landscaping, a water heater, refrigerated air, and a full EV charging setup. The private backyard oasis features a drip system, a dedicated vegetable garden, additional raised garden beds, roses, a pear tree, rosemary, and a separate dog run. Ideally located within walking distance of parks and schools, this home blends elegance, privacy, and convenience.
Sold
Price Unknown
6117 Brahma Dr NW, Albuquerque, NM 87120
3beds
1,260sqft
Single Family Residence
Built in 1985
7,840 Square Feet Lot
$345,600 Zestimate®
$--/sqft
$2,045 Estimated rent
Home value
$345,600
$318,000 - $377,000
$2,045/mo
Zestimate® history
Owner options
List your home for rent
$2,045/mo
Rent Zestimate®
Find your next renter with Zillow Rental Manager. Plus, with online applications, you can quickly screen prospective tenants – for free.
$2,045/mo
Rent Zestimate®
Refinance and save
Refinancing to a lower rate could help reduce your monthly payments and save thousands over the life of the loan.
Explore your selling options
Work with a Zillow partner agent
Leverage their expertise and Zillow's premium Showcase listings to get your home seen by more buyers.
Get startedList with your own agent
Get your home in front of millions of buyers by listing it on Zillow.
Learn how to do itSell it yourself
Take full control of how buyers see your home on Zillow by listing For Sale by Owner (FSBO).
List your homeWhat's special
Dedicated vegetable gardenDrip systemBeautifully remodeledStunning kitchenAdditional raised garden bedsFull ev charging setupGranite countertops
Zillow last checked:
Listing updated:
Listed by:
Vertical Real Estate 877-366-2213,
LPT Realty
Bought with:
Nancy J. Stewart, 46290
EXP Realty LLC
Source: SWMLS,MLS#: 1102169
Facts & features
Interior
Bedrooms & bathrooms
- Bedrooms: 3
- Bathrooms: 2
- Full bathrooms: 1
- 3/4 bathrooms: 1
Primary bedroom
- Level: Main
- Area: 187.2
- Dimensions: 13 x 14.4
Bedroom 2
- Level: Main
- Area: 118.72
- Dimensions: 10.6 x 11.2
Bedroom 3
- Level: Main
- Area: 96.9
- Dimensions: 9.5 x 10.2
Kitchen
- Level: Main
- Area: 134.31
- Dimensions: 11.1 x 12.1
Living room
- Level: Main
- Area: 459
- Dimensions: 20.4 x 22.5
Heating
- Central, Forced Air
Cooling
- Refrigerated
Appliances
- Included: Cooktop, Double Oven, Dryer, Dishwasher, Refrigerator, Range Hood, Washer
- Laundry: Washer Hookup, Electric Dryer Hookup, Gas Dryer Hookup
Features
- Ceiling Fan(s), Cathedral Ceiling(s), Entrance Foyer, Living/Dining Room, Main Level Primary, Pantry, Shower Only, Separate Shower, Walk-In Closet(s)
- Flooring: Tile, Vinyl
- Windows: Thermal Windows
- Has basement: No
- Number of fireplaces: 1
- Fireplace features: Glass Doors
Interior area
- Total structure area: 1,260
- Total interior livable area: 1,260 sqft
Property
Parking
- Total spaces: 2
- Parking features: Attached, Door-Multi, Garage, Two Car Garage
- Attached garage spaces: 2
Features
- Levels: One
- Stories: 1
- Patio & porch: Open, Patio
- Exterior features: Private Entrance, Private Yard
- Fencing: Wall
Lot
- Size: 7,840 Square Feet
- Features: Lawn, Landscaped
Details
- Parcel number: 101106302904230909
- Zoning description: R-1D*
Construction
Type & style
- Home type: SingleFamily
- Property subtype: Single Family Residence
Materials
- Frame, Stucco
- Roof: Pitched
Condition
- Resale
- New construction: No
- Year built: 1985
Utilities & green energy
- Sewer: Public Sewer
- Water: Public
- Utilities for property: Electricity Connected, Natural Gas Connected, Sewer Connected, Water Connected
Green energy
- Energy generation: None
Community & HOA
Community
- Subdivision: The High Range At Taylor Ranch
Location
- Region: Albuquerque
Financial & listing details
- Tax assessed value: $159,433
- Annual tax amount: $2,245
- Date on market: 4/22/2026
- Cumulative days on market: 1 day
- Listing terms: Cash,Conventional,FHA,VA Loan
Price history
| Date | Event | Price |
|---|---|---|
| 5/22/2026 | Sold | -- |
Source:  SWMLS #1102169 Report a problem SWMLS #1102169 Report a problem | ||
| 4/24/2026 | Pending sale | $337,500$268/sqft |
Source: SWMLS #1102169 Report a problem | ||
| 4/22/2026 | Listed for sale | $337,500$268/sqft |
Source: SWMLS #1102169 Report a problem | ||
| 3/3/2010 | Sold | -- |
Source: Public Record Report a problem | ||
| 11/5/2002 | Sold | -- |
Source: Public Record Report a problem | ||
Public tax history
| Year | Property taxes | Tax assessment |
|---|---|---|
| 2025 | $2,245 +3.2% | $53,139 +3% |
| 2024 | $2,177 +1.7% | $51,591 +3% |
| 2023 | $2,140 +3.5% | $50,089 +3% |
| 2022 | $2,068 +3.5% | $48,631 +3% |
| 2021 | $1,999 +1.7% | $47,215 +3% |
| 2020 | $1,966 | $45,840 +3% |
| 2019 | -- | $44,505 |
| 2018 | $1,736 -5.7% | $44,505 +3% |
| 2017 | $1,841 +6.2% | $43,209 +6.1% |
| 2016 | $1,733 -95.7% | $40,730 +0.1% |
| 2015 | $40,696 +2255% | $40,696 |
| 2014 | $1,728 | $40,696 +0.7% |
| 2013 | $1,728 | $40,403 +3% |
| 2012 | -- | $39,226 +3% |
| 2011 | -- | $38,084 +3% |
| 2010 | -- | $36,975 +3% |
| 2009 | -- | $35,899 +3% |
| 2008 | -- | $34,854 +3% |
| 2007 | -- | $33,839 +3% |
| 2006 | -- | $32,854 +3% |
| 2005 | -- | $31,897 |
| 2004 | -- | $31,897 +2.9% |
| 2003 | -- | $30,997 |
| 2002 | -- | $30,997 +1.1% |
| 2001 | -- | $30,663 -1.1% |
| 2000 | -- | $30,997 |
Find assessor info on the county website
Neighborhood: Taylor Ranch
Nearby homes
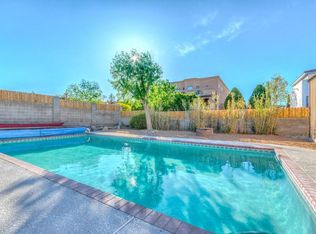
- $314,9003 bd2 ba1k sqft6121 Brahma Dr NW, Albuquerque, NM 87120Off Market
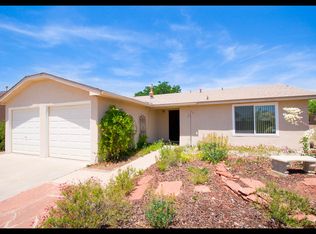
- $299,8003 bd2 ba1k sqft6113 Brahma Dr NW, Albuquerque, NM 87120Off Market
- $518,7004 bd3 ba2.8k sqft6108 Hokona Pl NW, Albuquerque, NM 87120Off Market
- $305,5003 bd2 ba1.1k sqft6109 Brahma Dr NW, Albuquerque, NM 87120Off Market
- $308,5003 bd2 ba1k sqft6125 Brahma Dr NW, Albuquerque, NM 87120Off Market
- $469,1003 bd3 ba2.4k sqft6104 Hokona Pl NW, Albuquerque, NM 87120Off Market
- $466,3004 bd3 ba2.5k sqft6112 Hokona Pl NW, Albuquerque, NM 87120Off Market
- $342,6003 bd2 ba1.5k sqft6112 Brahma Dr NW, Albuquerque, NM 87120Off Market
Nearby schools
GreatSchools rating
- 4/10Marie M Hughes Elementary SchoolGrades: PK-5Distance: 0.2 mi
- 5/10L B Johnson Middle SchoolGrades: 6-8Distance: 0.7 mi
- 5/10Volcano Vista High SchoolGrades: 9-12Distance: 1.8 mi
Schools provided by the listing agent
- Elementary: Maria M Hughes
- Middle: Lyndon B Johnson
- High: Volcano Vista
Source: SWMLS. This data may not be complete. We recommend contacting the local school district to confirm school assignments for this home.
Get a cash offer in 3 minutes
Find out how much your home could sell for in as little as 3 minutes with a no-obligation cash offer.
Estimated market value
$345,600
Get a cash offer in 3 minutes
Find out how much your home could sell for in as little as 3 minutes with a no-obligation cash offer.
Estimated market value
$345,600
- New Mexico
- Bernalillo County
- Albuquerque
- 87120
- Taylor Ranch
- 6117 Brahma Dr NW
Nearby cities
Nearby neighborhoods
Nearby zip codes
Other Albuquerque Topics
