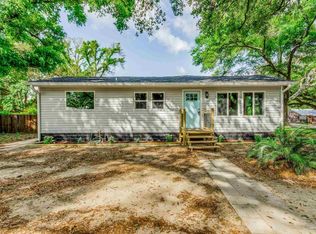
This completely renovated brick home is on just under a half acre and features a fenced backyard with a large oak tree. It is centrally located North of Airport Blvd, approximately 2 miles from several shopping centers and restaurants along Davis Hwy. Being approximately 1 mile to I-10 and 2 miles to I-110, it also offers a quick commute to Baptist Hospital, HCA Florida West Hospital, and Sacred Heart Hospital. Features of this home include: a large living room, luxury vinyl plank flooring throughout, granite countertops, stainless steel appliances, kitchen island, pantry, spacious bathroom with custom tiled shower/tub combo with folding glass door, walk-in closets in each bedroom, laundry room, recessed lighting, new roof, and new water heater. As an added bonus, this home has a large (approximately 14 x 25) GARAGE, plus a Drive-Through Carport (which is also approximately 14 x 25) attached to the home. The garage space would make a great workshop, or could possibly be converted into a mother-in-law suite or small apartment.
Sold for $210,000
$210,000
6117 Brosnaham Ave, Pensacola, FL 32503
3beds
1,357sqft
Single Family Residence
Built in 1962
0.44 Acres Lot
$228,400 Zestimate®
$155/sqft
$1,808 Estimated rent
Home value
$228,400
$210,000 - $247,000
$1,808/mo
Zestimate® history
Owner options
List your home for rent
$1,808/mo
Rent Zestimate®
Find your next renter with Zillow Rental Manager. Plus, with online applications, you can quickly screen prospective tenants – for free.
$1,808/mo
Rent Zestimate®
Refinance and save
$1,429/mo
Est. payment
Refinancing to a lower rate could help reduce your monthly payments and save thousands over the life of the loan.
$1,429/mo
Est. payment
Explore your selling options
Work with a Zillow partner agent
Leverage their expertise and Zillow's premium Showcase listings to get your home seen by more buyers.
Get startedList with your own agent
Get your home in front of millions of buyers by listing it on Zillow.
Learn how to do itSell it yourself
Take full control of how buyers see your home on Zillow by listing For Sale by Owner (FSBO).
List your homeWhat's special
Zillow last checked:
Listing updated:
Listed by:
Kathleen Green 850-529-5437,
Woodlands & Homes, LLC
Bought with:
David Erwin
Emerald Coast Realty Pros
Source: PAR,MLS#: 636595
Facts & features
Interior
Bedrooms & bathrooms
- Bedrooms: 3
- Bathrooms: 1
- Full bathrooms: 1
Primary bedroom
- Level: First
- Area: 140
- Dimensions: 10 x 14
Bedroom
- Level: First
- Area: 120
- Dimensions: 10 x 12
Bedroom 1
- Level: First
- Area: 126
- Dimensions: 9 x 14
Bathroom
- Level: First
- Area: 66
- Dimensions: 6 x 11
Kitchen
- Level: First
- Area: 210
- Dimensions: 15 x 14
Living room
- Level: First
- Area: 384
- Dimensions: 16 x 24
Heating
- Central
Cooling
- Central Air, Ceiling Fan(s)
Appliances
- Included: Electric Water Heater, Built In Microwave, Dishwasher
- Laundry: Inside
Features
- Ceiling Fan(s), Recessed Lighting
- Windows: Double Pane Windows, Blinds
- Has basement: No
Interior area
- Total structure area: 1,357
- Total interior livable area: 1,357 sqft
Property
Parking
- Total spaces: 4
- Parking features: Carport, Garage
- Garage spaces: 1
- Carport spaces: 1
- Covered spaces: 2
Features
- Levels: One
- Stories: 1
- Pool features: None
- Fencing: Back Yard,Privacy
Lot
- Size: 0.44 Acres
- Features: Interior Lot
Details
- Parcel number: 271s301203000030
- Zoning description: Mixed Residential Subdiv
Construction
Type & style
- Home type: SingleFamily
- Architectural style: Ranch
- Property subtype: Single Family Residence
Materials
- Brick
- Foundation: Off Grade
- Roof: Shingle
Condition
- Resale
- New construction: No
- Year built: 1962
Utilities & green energy
- Electric: Copper Wiring
- Sewer: Septic Tank
Community & HOA
Community
- Security: Smoke Detector(s)
- Subdivision: Victory Heights
HOA
- Has HOA: No
Location
- Region: Pensacola
Financial & listing details
- Price per square foot: $155/sqft
- Price range: $210K - $210K
- Date on market: 11/18/2023
- Cumulative days on market: 3 days
- Road surface type: Paved
Price history
| Date | Event | Price |
|---|---|---|
| 12/8/2023 | Sold | $210,000-4.1%$155/sqft |
Source:  PAR #636595 Report a problem PAR #636595 Report a problem | ||
| 11/21/2023 | Pending sale | $219,000$161/sqft |
Source: PAR #636595 Report a problem | ||
| 11/18/2023 | Listed for sale | $219,000$161/sqft |
Source: PAR #636595 Report a problem | ||
Public tax history
Tax history is unavailable.
Neighborhood: Oakfield
Nearby homes
- $210,000-- bd3 ba1.3k sqft6117 N Brosnaham Ave, Pensacola, FL 32503Sold
- $129,7002 bd1 ba615 sqft6115 Brosnaham St, Pensacola, FL 32503Off Market

- $193,0002 bd2 ba1.2k sqft6119 Brosnaham Ave, Pensacola, FL 32503Sold
- $148,000-- bd6 ba840 sqft6764 Palafox Hwy, Pensacola, FL 32503Off Market
- $28,161-- bd6 ba1.1k sqft6113 Brosnaham Ave, Pensacola, FL 32503Off Market
- $130,000-- bd3 ba722 sqft6760 Palafox Hwy, Pensacola, FL 32503Sold
- $98,9002 bd1 ba908 sqft6118 Brosnaham Ave, Pensacola, FL 32503Off Market
- $127,700-- bd3 ba1k sqft6116 Brosnaham Ave, Pensacola, FL 32503Off Market
Nearby schools
GreatSchools rating
- 2/10Ensley Elementary SchoolGrades: PK-5Distance: 1.7 mi
- 4/10Ferry Pass Middle SchoolGrades: 6-8Distance: 3.5 mi
- 2/10Pine Forest High SchoolGrades: 9-12Distance: 2.5 mi
Schools provided by the listing agent
- Elementary: Ensley
- Middle: FERRY PASS
- High: Pine Forest
Source: PAR. This data may not be complete. We recommend contacting the local school district to confirm school assignments for this home.


Get pre-qualified for a loan
At Zillow Home Loans, we can pre-qualify you in as little as 5 minutes with no impact to your credit score.An equal housing lender. NMLS #10287.
Sell for more on Zillow
Get a Zillow Showcase℠ listing at no additional cost and you could sell for .
$228,400
2% more
+$4,568
With Zillow Showcase(estimated)
$232,968
- Florida
- Escambia County
- Pensacola
- 32503
- Oakfield
- 6117 Brosnaham Ave
Nearby cities
Nearby neighborhoods
Nearby zip codes
Other Pensacola Topics
