Modern Luxury Steps from Carondelet Park
Welcome to 6117 Coronado Avenue, a rare gem in the heart of South City. While most of the surrounding historic neighborhood features homes over 90 years old, this stunning residence offers the perfect blend of modern convenience and contemporary construction, having been built in 1998. Enjoy the peace of mind that comes with updated systems and a newer foundation while living in one of St. Louis's most storied districts.
Home Features & Sophisticated Design
Boasting 2,755 square feet of total living space, this two-story traditional home is designed for both grand entertaining and cozy daily living.
• Main Level Elegance: The open floor plan features beautiful hardwood flooring throughout the living and dining rooms. The spacious kitchen is a chef’s delight with a center island, induction range, and an adjoining breakfast room that leads out to the back deck.
• 2nd Story Comfort: All three bedrooms are located on the upper level for maximum privacy. The Primary Suite is a true retreat.
• Versatile Lower Level: The fully finished basement adds incredible value with two separate recreation rooms, a private office, a full bathroom and a dedicated laundry area.
• Outdoor Living: The level backyard is fully fenced and features a covered deck and a brick-paver patio, perfect for summer BBQs.
• Rare 3-Car Oversized Garage: A massive perk for the area, this home includes a 3-car (oversized) garage, providing ample space for vehicles and storage. Additionally, there are two offstreet parking spots on each side of the detached garage.
A Location You Can’t Beat
This home is an absolute dream for those who love the outdoors and vibrant city life. You are just steps away from the sprawling 180-acre Carondelet Park. Whether you’re looking to enjoy the walking trails, tennis courts, fishing ponds, or the popular summer concert series, the park serves as your very own extended backyard.
The walkability of this location is second to none. Within a short stroll, you can explore local favorites and restaurants along the Loughborough corridor and Grand, including:
: El Catrin Mexican restaurant
:The Stellar Hog for award-winning BBQ.
: Pizza Tivoli for a classic neighborhood slice.
: Stacked STL for some of the city's best burgers.
: Convenient shopping at the nearby Loughborough Commons.
Showings start on Friday 5/8. Schedule now for Friday!!
Closed
Listed by: Patton Properties • Kevin Lemons • Contact: 314-471-4848
Bought with: RE/MAX Results
Price Unknown
6117 Coronado Ave, Saint Louis, MO 63116
3beds
2,755sqft
Single Family Residence
Built in 1998
5,649 Square Feet Lot
$542,100 Zestimate®
$--/sqft
$2,951 Estimated rent
Home value
$542,100
$515,000 - $569,000
$2,951/mo
Zestimate® history
Owner options
List your home for rent
$2,951/mo
Rent Zestimate®
Find your next renter with Zillow Rental Manager. Plus, with online applications, you can quickly screen prospective tenants – for free.
$2,951/mo
Rent Zestimate®
Refinance and save
Refinancing to a lower rate could help reduce your monthly payments and save thousands over the life of the loan.
Explore your selling options
Work with a Zillow partner agent
Leverage their expertise and Zillow's premium Showcase listings to get your home seen by more buyers.
Get startedList with your own agent
Get your home in front of millions of buyers by listing it on Zillow.
Learn how to do itSell it yourself
Take full control of how buyers see your home on Zillow by listing For Sale by Owner (FSBO).
List your homeWhat's special
Fully finished basementLevel backyardPerfect for summer bbqsCovered deckInduction rangeDedicated laundry areaOpen floor plan
Zillow last checked:
Listing updated:
Listed by:
Kevin Lemons 314-471-4848,
Patton Properties
Bought with:
Paul Sager, 2004012460
RE/MAX Results
Source: MARIS,MLS#: 26026986 Originating MLS: St. Louis Association of REALTORS
Originating MLS: St. Louis Association of REALTORSFacts & features
Interior
Bedrooms & bathrooms
- Bedrooms: 3
- Bathrooms: 4
- Full bathrooms: 3
- 1/2 bathrooms: 1
- Main level bathrooms: 1
Primary bedroom
- Features: Floor Covering: Carpeting
- Level: Upper
- Area: 270
- Dimensions: 18x15
Bedroom 2
- Features: Floor Covering: Carpeting
- Level: Upper
- Area: 156
- Dimensions: 13x12
Bedroom 3
- Features: Floor Covering: Carpeting
- Level: Upper
- Area: 156
- Dimensions: 13x12
Breakfast room
- Features: Floor Covering: Wood
- Level: Main
- Area: 132
- Dimensions: 12x11
Dining room
- Features: Floor Covering: Wood
- Level: Main
- Area: 252
- Dimensions: 18x14
Kitchen
- Features: Floor Covering: Wood
- Level: Main
- Area: 196
- Dimensions: 14x14
Laundry
- Features: Floor Covering: Luxury Vinyl Plank
- Level: Lower
- Area: 66
- Dimensions: 11x6
Living room
- Features: Floor Covering: Wood
- Level: Main
- Area: 324
- Dimensions: 18x18
Office
- Features: Floor Covering: Laminate
- Level: Lower
- Area: 96
- Dimensions: 8x12
Recreation room
- Features: Floor Covering: Laminate
- Level: Lower
- Area: 255
- Dimensions: 15x17
Recreation room
- Features: Floor Covering: Laminate
- Level: Lower
- Area: 264
- Dimensions: 22x12
Heating
- Forced Air, Natural Gas
Cooling
- Central Air, Gas
Appliances
- Included: Dishwasher, Disposal, Microwave, Electric Range, Refrigerator, Gas Water Heater
Features
- Flooring: Carpet, Hardwood, Laminate, Luxury Vinyl
- Basement: Partially Finished
- Number of fireplaces: 1
- Fireplace features: Gas
Interior area
- Total structure area: 2,755
- Total interior livable area: 2,755 sqft
- Finished area above ground: 2,140
- Finished area below ground: 615
Property
Parking
- Total spaces: 3
- Parking features: Garage
- Garage spaces: 3
Features
- Levels: Two
- Fencing: Back Yard
Lot
- Size: 5,649 Square Feet
- Features: Back Yard, Level
Details
- Parcel number: 59270002450
- Special conditions: Standard
Construction
Type & style
- Home type: SingleFamily
- Architectural style: Traditional
- Property subtype: Single Family Residence
Materials
- Brick Veneer, Vinyl Siding
- Roof: Asbestos Shingle
Condition
- Year built: 1998
Utilities & green energy
- Electric: Single Phase
- Sewer: Public Sewer
- Water: Public
- Utilities for property: Cable Available, Electricity Connected, Natural Gas Connected, Sewer Connected, Water Connected
Community & HOA
Community
- Subdivision: Holly Hills Add
HOA
- Has HOA: No
Location
- Region: Saint Louis
Financial & listing details
- Tax assessed value: $76,640
- Annual tax amount: $6,697
- Date on market: 5/6/2026
- Cumulative days on market: 17 days
- Listing terms: Cash,Conventional,FHA,VA Loan
- Electric utility on property: Yes
Price history
| Date | Event | Price |
|---|---|---|
| 7/9/2026 | Sold | -- |
Source:  MARIS #26026986 Report a problem MARIS #26026986 Report a problem | ||
| 5/24/2026 | Pending sale | $549,900$200/sqft |
Source: MARIS #26026986 Report a problem | ||
| 5/18/2026 | Price change | $549,900-5.2%$200/sqft |
Source: MARIS #26026986 Report a problem | ||
| 5/6/2026 | Listed for sale | $579,900+65.7%$210/sqft |
Source: MARIS #26026986 Report a problem | ||
| 6/18/2014 | Sold | -- |
Source: MARIS #14028158 Report a problem | ||
| 5/24/2014 | Pending sale | $350,000$127/sqft |
Source: Keller Williams Realty St Louis #14028158 Report a problem | ||
| 5/20/2014 | Listed for sale | $350,000+6.1%$127/sqft |
Source: Keller Williams Realty St Louis #14028158 Report a problem | ||
| 10/6/2009 | Sold | -- |
Source: Agent Provided Report a problem | ||
| 6/25/2009 | Listed for sale | $330,000$120/sqft |
Source: Coldwell Banker Premier Group #90031893 Report a problem | ||
Public tax history
| Year | Property taxes | Tax assessment |
|---|---|---|
| 2025 | $6,697 +7.6% | $76,640 +10.8% |
| 2024 | $6,222 +4.8% | $69,160 |
| 2023 | $5,937 +4.3% | $69,160 +8.9% |
| 2022 | $5,690 +8% | $63,500 |
| 2021 | $5,269 +1.1% | $63,500 |
| 2020 | $5,211 | $63,500 |
| 2019 | $5,211 | $63,500 +5% |
| 2018 | $5,211 +1.7% | $60,500 |
| 2017 | $5,122 +7% | $60,500 +6.5% |
| 2016 | $4,788 +10.4% | $56,790 |
| 2015 | $4,338 +7.8% | $56,790 |
| 2014 | $4,025 | $56,790 +7.8% |
| 2013 | $4,025 | $52,690 -1.1% |
| 2012 | -- | $53,280 |
| 2011 | -- | $53,280 |
| 2010 | -- | $53,280 +0.1% |
| 2009 | $3,539 +1.5% | $53,250 |
| 2008 | $3,487 | $53,250 -0.3% |
| 2007 | $3,487 | $53,390 |
| 2006 | $3,487 +1% | $53,390 +7% |
| 2005 | $3,451 +2% | $49,880 +7.6% |
| 2004 | $3,385 +3% | $46,360 |
| 2003 | $3,285 +1.4% | $46,360 +3.9% |
| 2002 | $3,239 | $44,610 |
| 2001 | -- | $44,610 +0.9% |
| 2000 | -- | $44,230 |
Find assessor info on the county website
Neighborhood: Holly Hills
Nearby homes
- $463,4003 bd2 ba2.3k sqft6115 Coronado Ave, Saint Louis, MO 63116Off Market
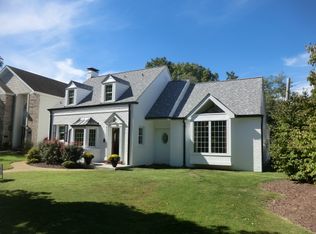
- $384,100-- bd1 ba2.1k sqft6121 Coronado Ave, Saint Louis, MO 63116Off Market
- $263,100-- bd1 ba1.5k sqft6123 Coronado Ave, Saint Louis, MO 63116Off Market
- $460,2003 bd3 ba1.9k sqft6129 Coronado Ave, Saint Louis, MO 63116Off Market
- $420,6003 bd2 ba1.9k sqft3975 Federer Pl, Saint Louis, MO 63116Off Market
- $283,000-- bd1 ba1.6k sqft6136 Marwinette Ave, Saint Louis, MO 63116Off Market
- $372,100-- bd1 ba1.8k sqft6140 Marwinette Ave, Saint Louis, MO 63116Off Market
- $--3 bd2 ba2.1k sqft6132 Marwinette Ave, Saint Louis, MO 63116Sold
Nearby schools
GreatSchools rating
- 5/10Woerner Elementary SchoolGrades: PK-5Distance: 0.2 mi
- 3/10Long Middle Community Ed. CenterGrades: 6-8Distance: 0.8 mi
- 1/10Roosevelt High SchoolGrades: 9-12Distance: 2.7 mi
Schools provided by the listing agent
- Elementary: Woerner Elem.
- Middle: Long Middle Community Ed. Center
- High: Roosevelt High
Source: MARIS. This data may not be complete. We recommend contacting the local school district to confirm school assignments for this home.
Get a cash offer in 3 minutes
Find out how much your home could sell for in as little as 3 minutes with a no-obligation cash offer.
Estimated market value
$542,100
Get a cash offer in 3 minutes
Find out how much your home could sell for in as little as 3 minutes with a no-obligation cash offer.
Estimated market value
$542,100
- Missouri
- Saint Louis City
- Saint Louis
- 63116
- Holly Hills
- 6117 Coronado Ave
Nearby cities
Nearby neighborhoods
Nearby zip codes
Other Saint Louis Topics
