Skip main navigation
Pending
  • Listed by: RedKey Realty Leaders • Jessica A Snellenberger • Contact: 314-620-6692
    Price cut: $1K (5/2)
    $379,000

    6117 Courtney Way, Imperial, MO 63052

    3beds
    3,453sqft
    : 
    Loading
    Get pre-qualified
    Single Family Residence
    Built in 2000
    0.64 Acres Lot
    $403,400 Zestimate®
    $110/sqft
    $17/mo HOA

    What's special

    Cozy wood-burning fireplaceFresh neutral paintTwo additional oversized bedroomsNew double vanityRich cherry wood floorsNew tiled showerLarge walk-in pantry
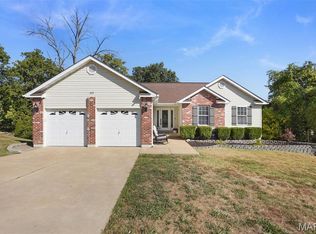
    If you’ve been waiting for the perfect blend of space, updates, and privacy—this is the one that delivers. With over 3,000 sq ft, this freshly updated 3 bed, 4 bath home offers the kind of room and flexibility today’s buyers are searching for. From the start, the oversized 2-car garage plus dedicated RV parking sets this home apart—because you shouldn’t have to compromise on space. Inside, you’re welcomed by rich cherry wood floors, a cozy wood-burning fireplace, and fresh neutral paint that makes the entire main level feel bright, clean, and truly move-in ready. The kitchen has been refreshed with NEW tile flooring, stainless steel appliances (all included), a large walk-in pantry, and convenient main floor laundry—flowing effortlessly into the dining space and out to your 23x14 cedar deck. Morning coffee or evening wine hits different with a private wooded backdrop like this. Upstairs, the primary suite feels like a true retreat—featuring a fully updated spa-style bathroom with a NEW tiled shower, Jacuzzi tub surround, NEW flooring, and a NEW double vanity. Two additional oversized bedrooms and a full bath give you the space you actually need—not just the bare minimum. Downstairs, the finished walkout basement is where this home really shines—offering a large rec space, full bath, potential 4th bedroom, and a hidden book nook under the stairs that adds just the right amount of character. Walk right out to your second deck and backyard—perfect for entertaining or just enjoying the peace and quiet. Sitting on OVER half an acre of wooded privacy, you’ll have room to spread out, explore, garden, entertain—or even have chickens if you’ve been dreaming of a little homestead lifestyle. And the cherry on top? This home qualifies for USDA ZERO DOWN financing and also offers a VA assumable loan option—opening doors for more buyers than you might expect. This isn’t just a house—it’s the lifestyle upgrade buyers are looking for. Full upgrades list available in supplements.
    87 days
    |
    43
    |
    2
    |

    Zillow last checked:

    Listing updated:

    Listed by:

    Jessica A Snellenberger 314-620-6692,

    RedKey Realty Leaders

    Source: MARIS,MLS#: 26017986MLS LogoOriginating MLS: St. Louis Association of REALTORS

      Facts & features

      Interior

      Bedrooms & bathrooms
      • Bedrooms: 3
      • Bathrooms: 4
      • Full bathrooms: 3
      • 1/2 bathrooms: 1
      • Main level bathrooms: 1
      Primary bedroom
      • Features: Floor Covering: Carpeting, Wall Covering: Some
      • Level: Upper
      • Area: 400
      • Dimensions: 20x20
      Bedroom
      • Features: Floor Covering: Carpeting, Wall Covering: Some
      • Level: Upper
      • Area: 176
      • Dimensions: 16x11
      Bedroom
      • Features: Floor Covering: Carpeting, Wall Covering: Some
      • Level: Upper
      • Area: 196
      • Dimensions: 14x14
      Primary bathroom
      • Features: Floor Covering: Ceramic Tile, Wall Covering: Some
      • Level: Upper
      • Area: 108
      • Dimensions: 12x9
      Bathroom
      • Features: Floor Covering: Ceramic Tile, Wall Covering: None
      • Level: Upper
      Bathroom
      • Features: Floor Covering: Ceramic Tile, Wall Covering: None
      • Level: Main
      Bathroom
      • Features: Floor Covering: Ceramic Tile, Wall Covering: None
      • Level: Lower
      Dining room
      • Features: Floor Covering: Ceramic Tile, Wall Covering: Some
      • Level: Main
      Kitchen
      • Features: Floor Covering: Ceramic Tile, Wall Covering: Some
      • Level: Main
      Laundry
      • Features: Floor Covering: Ceramic Tile, Wall Covering: None
      • Level: Main
      Living room
      • Features: Floor Covering: Wood, Wall Covering: Some
      • Level: Main
      Recreation room
      • Features: Floor Covering: Carpeting, Luxury Vinyl Plank, Wall Covering: Some
      • Level: Lower
      Heating
      • Electric, Forced Air
      Cooling
      • Ceiling Fan(s), Central Air, Electric
      Appliances
      • Included: Dishwasher, Disposal, Microwave, Electric Oven, Electric Range, Refrigerator, Electric Water Heater, ENERGY STAR Qualified Water Heater
      • Laundry: Main Level
      Features
      • Ceiling Fan(s), Chandelier, Double Vanity, Eat-in Kitchen, High Speed Internet, Kitchen/Dining Room Combo, Open Floorplan, Pantry, Separate Shower, Shower, Smart Thermostat, Storage, Tub, Walk-In Closet(s), Walk-In Pantry
      • Flooring: Carpet, Tile, Vinyl, Wood
      • Doors: Sliding Doors, Storm Door(s)
      • Windows: Insulated Windows, Tilt-In Windows
      • Basement: Finished,Full,Storage Space,Sump Pump,Walk-Out Access
      • Number of fireplaces: 1
      • Fireplace features: Living Room, Wood Burning, Recreation Room
      Interior area
      • Total structure area: 3,453
      • Total interior livable area: 3,453 sqft
      • Finished area above ground: 2,300
      • Finished area below ground: 1,153

      Property

      Parking
      • Total spaces: 6
      • Parking features: Additional Parking, Attached, Driveway, Garage
      • Attached garage spaces: 2
      • Has uncovered spaces: Yes
      Features
      • Levels: Two
      • Patio & porch: Covered, Deck, Front Porch, Patio, Rear Porch
      • Exterior features: Fire Pit
      • Has view: Yes
      • View description: Trees/Woods
      Lot
      • Size: 0.64 Acres
      • Dimensions: 125 x 243 x 101 x 254
      • Features: Adjoins Wooded Area, Back Yard, Front Yard, Wooded
      Details
      • Parcel number: 085.016.04001018
      • Special conditions: Standard

      Construction

      Type & style
      • Home type: SingleFamily
      • Architectural style: Other,Traditional
      • Property subtype: Single Family Residence
      Materials
      • Stone Veneer, Brick Veneer, Frame, Vinyl Siding
      Condition
      • Updated/Remodeled
      • New construction: No
      • Year built: 2000

      Utilities & green energy

      • Electric: Ameren
      • Sewer: Public Sewer
      • Water: Public
      • Utilities for property: Cable Available, Electricity Connected, Phone Available, Sewer Connected, Water Connected

      Community & HOA

      Community
      • Security: Security System, Smoke Detector(s)
      • Subdivision: Imperial Hills 03
      HOA
      • Has HOA: Yes
      • Amenities included: Association Management, Common Ground
      • Services included: Other
      • HOA fee: $200 annually
      • HOA name: Imperial Hills
      Location
      • Region: Imperial

      Financial & listing details

      • Price per square foot: $110/sqft
      • Tax assessed value: $261,300
      • Annual tax amount: $2,702
      • Date on market: 4/16/2026
      • Cumulative days on market: 88 days
      • Listing terms: Assumable,Cash,Conventional,FHA,USDA Loan,VA Loan
      • Ownership: Private
      • Electric utility on property: Yes
      • Road surface type: Concrete

        Estimated market value

        $403,400

        $383,000 - $424,000

        $2,765/mo

        Price history

        DateEventPrice
        5/10/2026Pending sale$379,000$110/sqft
        Source: MARIS #26017986 Report a problem
        5/2/2026Price change$379,000-0.3%$110/sqft
        Source: MARIS #26017986 Report a problem
        4/16/2026Listed for sale$380,000+1.3%$110/sqft
        Source: MARIS #26017986 Report a problem
        11/12/2025Listing removed$375,000$109/sqft
        Source: MARIS #25054003 Report a problem
        11/8/2025Price change$375,000-1.3%$109/sqft
        Source: MARIS #25054003 Report a problem
        10/30/2025Price change$379,900-1.3%$110/sqft
        Source: MARIS #25054003 Report a problem
        10/3/2025Price change$385,000-2.5%$111/sqft
        Source: MARIS #25054003 Report a problem
        9/20/2025Price change$395,000-0.5%$114/sqft
        Source: MARIS #25054003 Report a problem
        9/13/2025Price change$397,000-0.1%$115/sqft
        Source: MARIS #25054003 Report a problem
        9/3/2025Price change$397,500-0.6%$115/sqft
        Source: MARIS #25054003 Report a problem
        8/14/2025Listed for sale$400,000+5.3%$116/sqft
        Source: MARIS #25054003 Report a problem
        11/28/2023Listing removed--
        Source: MARIS #23068858 Report a problem
        11/19/2023Listed for sale$379,900+12.1%$110/sqft
        Source: MARIS #23068858 Report a problem
        9/8/2022Sold--
        Source: MARIS #22038902 Report a problem
        8/17/2022Pending sale$339,000$98/sqft
        Source: MARIS #22038902 Report a problem
        8/4/2022Contingent$339,000$98/sqft
        Source: MARIS #22038902 Report a problem
        8/1/2022Pending sale$339,000$98/sqft
        Source: MARIS #22038902 Report a problem
        7/21/2022Price change$339,000-2.9%$98/sqft
        Source: MARIS #22038902 Report a problem
        7/14/2022Listed for sale$349,000+46.1%$101/sqft
        Source: MARIS #22038902 Report a problem
        5/17/2016Sold--
        Source: MARIS #16014861 Report a problem
        3/13/2016Listed for sale$238,900$69/sqft
        Source: RE/MAX Results #16014861 Report a problem
        12/16/2002Sold--
        Source: Agent Provided Report a problem

        Public tax history

        YearProperty taxesTax assessment
        2025$3,378 +7.6%$49,700 +7.8%
        2024$3,140 +1.4%$46,100 +1.5%
        2023$3,095 +14.6%$45,400 +14.4%
        2022$2,702 0%$39,700
        2021$2,703 +3.6%$39,700 +10.9%
        2020$2,608 +0.1%$35,800
        2019$2,606 $35,800
        2018$2,606 +4.4%$35,800
        2017$2,496 $35,800 +8.2%
        2016$2,496 +8%$33,100
        2015$2,311 $33,100
        Find assessor info on the county website

        Monthly payment

        Est. payment

        Payment breakdown

        Explore the cost of this home by adjusting the details. Changes won't be saved.
        All calculations are estimates and provided by Zillow, Inc. for informational purposes only. Actual amounts may vary.
        HOA fees may include property taxes on listings classified as Co-Ops. Contact the listing agent and/or owner for fee details.
        Mortgage interest rates are dependent on a number of factors, including credit score, down payment, and repayment length. Interest rate data provided by Zillow Group Marketplace, Inc. as of 1/1/1970 from various mortgage lenders with which we have lead or other similar arrangements; the Estimated Payment is an average of those rates.
        See how much you could borrow to make a competitive offer.

        Climate risks

        Neighborhood: 63052

        Getting around

        0 / 100
        Car-Dependent

        Nearby schools

        GreatSchools rating
        Schools provided by the listing agent
        • Elementary: Antonia Elem.
        • Middle: Antonia Middle School
        • High: Seckman Sr. High

        Source: MARIS. This data may not be complete. We recommend contacting the local school district to confirm school assignments for this home.

        A local agent can set up tours, give advice and negotiate with sellers.

        A local lender can help you make sure your offer is ready when you are.

        Browse local experts

        Similar homes