Welcome to this charming POND FRONT, 3-bedroom, 2-bath home, offering 1,433 sq ft of modern comfort in a prime location. Perfectly situated near I-75 and I-4, with easy access to Tampa and MacDill AFB, this split-plan gem is ideal for first-time buyers or those ready to downsize without compromise. Step into an open entryway with soaring high ceilings, leading to a home with tile flooring throughout. The updated kitchen shines with granite countertops, a stylish backsplash, and stainless steel appliances. The large master suite is a private oasis with pond view, complete with a custom wood feature wall and remodeled ensuite. The only thing that outshines the sleek, spacious quartz vanities is the shower featuring a stunning vertical tile and a new showerhead. The main living area steals the show with a custom stone entertainment wall and electric fireplace, complemented by a dining room accented with its own custom wood feature wall. The guest bath is stunning with a new quartz counter vanity and custom mirror with backsplash. Ceiling fans keep the space breezy, and practical upgrades like a 2-year-old water heater, fresh paint and a yard irrigation system add peace of mind. Step out onto the expansive lanai stretching across the back, where you’ll be captivated by the breathtaking pond view—a serene, shimmering centerpiece that elevates this home to a true retreat. Watch the water reflect the sky or enjoy the peaceful stillness of nature from your fenced backyard, perfect for relaxation or play. The worry of annual maintenance has also been addressed with a recent service by HomeSmiles, taking care of the AC service, dryer vent cleaning, draining water heater and so much more! Set on high-and-dry land, untouched by hurricane flooding, this property’s stunning waterside charm is its crown jewel. Nestled in a welcoming community with no CDD, low HOA fees, and a park, this pondside haven is move-in ready and waiting for its next owner!
Sold for $336,000
$336,000
6117 Crickethollow Dr, Riverview, FL 33578
3beds
1,433sqft
Single Family Residence
Built in 1989
5,500 Square Feet Lot
$328,100 Zestimate®
$234/sqft
$2,063 Estimated rent
Home value
$328,100
$302,000 - $358,000
$2,063/mo
Zestimate® history
Owner options
List your home for rent
$2,063/mo
Rent Zestimate®
Find your next renter with Zillow Rental Manager. Plus, with online applications, you can quickly screen prospective tenants – for free.
$2,063/mo
Rent Zestimate®
Refinance and save
$2,366/mo
Est. payment
Refinancing to a lower rate could help reduce your monthly payments and save thousands over the life of the loan.
$2,366/mo
Est. payment
Explore your selling options
Work with a Zillow partner agent
Leverage their expertise and Zillow's premium Showcase listings to get your home seen by more buyers.
Get startedList with your own agent
Get your home in front of millions of buyers by listing it on Zillow.
Learn how to do itSell it yourself
Take full control of how buyers see your home on Zillow by listing For Sale by Owner (FSBO).
List your homeWhat's special
Electric fireplacePond frontHigh-and-dry landPond viewExpansive lanaiGranite countertopsLarge master suite
Zillow last checked:
Listing updated:
Listed by:
Debbi Tinker Figlewski 813-263-0932,
YELLOWFIN REALTY 813-347-7547
Bought with:
Phillip Hornback, 3253112
EXP REALTY LLC
Source: Stellar MLS,MLS#: TB8362822 Originating MLS: Suncoast Tampa
Originating MLS: Suncoast Tampa
Facts & features
Interior
Bedrooms & bathrooms
- Bedrooms: 3
- Bathrooms: 2
- Full bathrooms: 2
Rooms
- Room types: Family Room
Primary bedroom
- Features: Ceiling Fan(s), En Suite Bathroom, Stone Counters, Walk-In Closet(s)
- Level: First
- Area: 154 Square Feet
- Dimensions: 11x14
Bedroom 2
- Features: Ceiling Fan(s), Built-in Closet
- Level: First
- Area: 144 Square Feet
- Dimensions: 9.6x15
Bedroom 3
- Features: Ceiling Fan(s), Built-in Closet
- Level: First
- Area: 100 Square Feet
- Dimensions: 10x10
Balcony porch lanai
- Level: First
- Area: 260 Square Feet
- Dimensions: 10x26
Dining room
- Level: First
- Area: 97 Square Feet
- Dimensions: 9.7x10
Kitchen
- Features: Pantry, Built-in Closet
- Level: First
- Area: 137.6 Square Feet
- Dimensions: 8.6x16
Laundry
- Level: First
- Area: 48 Square Feet
- Dimensions: 6x8
Living room
- Features: Ceiling Fan(s)
- Level: First
- Area: 240 Square Feet
- Dimensions: 15x16
Heating
- Heat Pump
Cooling
- Central Air
Appliances
- Included: Dishwasher, Disposal, Dryer, Electric Water Heater, Microwave, Refrigerator, Washer
- Laundry: Laundry Room
Features
- Cathedral Ceiling(s), Ceiling Fan(s), Eating Space In Kitchen, High Ceilings, Living Room/Dining Room Combo, Open Floorplan, Primary Bedroom Main Floor, Split Bedroom, Stone Counters, Walk-In Closet(s)
- Flooring: Ceramic Tile, Porcelain Tile
- Doors: Sliding Doors
- Windows: Blinds, Window Treatments
- Has fireplace: Yes
- Fireplace features: Electric
Interior area
- Total structure area: 2,169
- Total interior livable area: 1,433 sqft
Property
Parking
- Total spaces: 2
- Parking features: Garage - Attached
- Attached garage spaces: 2
- Details: Garage Dimensions: 20x20
Features
- Levels: One
- Stories: 1
- Patio & porch: Front Porch, Rear Porch, Screened
- Exterior features: Irrigation System, Rain Gutters, Sidewalk
- Fencing: Vinyl
- Has view: Yes
- View description: Trees/Woods, Water, Pond
- Has water view: Yes
- Water view: Water,Pond
- Waterfront features: Pond, Pond Access
Lot
- Size: 5,500 Square Feet
- Dimensions: 50 x 110
- Features: Flood Insurance Required, In County, Landscaped, Sidewalk
- Residential vegetation: Mature Landscaping
Details
- Parcel number: U0830202NY00000200018.0
- Zoning: PD
- Special conditions: None
Construction
Type & style
- Home type: SingleFamily
- Architectural style: Florida
- Property subtype: Single Family Residence
Materials
- Block, Stucco
- Foundation: Slab
- Roof: Shingle
Condition
- New construction: No
- Year built: 1989
Utilities & green energy
- Sewer: Public Sewer
- Water: Public
- Utilities for property: Cable Connected, Electricity Connected, Public, Sewer Connected, Sprinkler Meter, Water Connected
Community & HOA
Community
- Features: Playground
- Pet fee: $0 monthly
- Subdivision: BLOOMINGDALE HILLS SEC C U
HOA
- Has HOA: Yes
- Amenities included: Basketball Court, Park, Playground
- HOA fee: $23 monthly
- HOA name: JoAnna Grant
- HOA phone: 813-951-0312
Location
- Region: Riverview
Financial & listing details
- Price per square foot: $234/sqft
- Tax assessed value: $311,308
- Annual tax amount: $3,840
- Date on market: 3/20/2025
- Cumulative days on market: 28 days
- Listing terms: Cash,Conventional,FHA,VA Loan
- Ownership: Fee Simple
- Total actual rent: 0
- Electric utility on property: Yes
- Road surface type: Paved
Price history
| Date | Event | Price |
|---|---|---|
| 5/30/2025 | Sold | $336,000-5.4%$234/sqft |
Source:  Stellar MLS #TB8362822 Report a problem Stellar MLS #TB8362822 Report a problem | ||
| 4/18/2025 | Pending sale | $355,000$248/sqft |
Source: Stellar MLS #TB8362822 Report a problem | ||
| 3/20/2025 | Listed for sale | $355,000+57.8%$248/sqft |
Source: Stellar MLS #TB8362822 Report a problem | ||
| 1/24/2020 | Sold | $225,000$157/sqft |
Source: Stellar MLS #T3216356 Report a problem | ||
| 12/27/2019 | Pending sale | $225,000$157/sqft |
Source: FUTURE HOME REALTY INC #T3216356 Report a problem | ||
| 12/21/2019 | Listed for sale | $225,000+4.7%$157/sqft |
Source: FUTURE HOME REALTY INC #T3216356 Report a problem | ||
| 6/16/2018 | Sold | $215,000$150/sqft |
Source: Public Record Report a problem | ||
| 4/20/2018 | Listed for sale | $215,000+7.6%$150/sqft |
Source: FUTURE HOME REALTY INC #T3101676 Report a problem | ||
| 7/5/2017 | Listing removed | $199,900$139/sqft |
Source: TAMPA BAY PREMIER REALTY #T2884814 Report a problem | ||
| 6/1/2017 | Listed for sale | $199,900+66.7%$139/sqft |
Source: TAMPA BAY PREMIER REALTY #T2884814 Report a problem | ||
| 8/18/2003 | Sold | $119,900$84/sqft |
Source: Public Record Report a problem | ||
Public tax history
| Year | Property taxes | Tax assessment |
|---|---|---|
| 2025 | $4,128 +7.5% | $311,308 +37.5% |
| 2024 | $3,841 +3.9% | $226,337 +3% |
| 2023 | $3,695 +5.3% | $219,745 +3% |
| 2022 | $3,509 +1.6% | $213,345 +3% |
| 2021 | $3,453 -8.8% | $207,131 +11.3% |
| 2020 | $3,787 +22.1% | $186,084 +24.4% |
| 2019 | $3,101 | $149,632 +36.4% |
| 2018 | $3,101 +93.7% | $109,688 -14.9% |
| 2017 | $1,601 -40.5% | $128,847 +13.8% |
| 2016 | $2,692 +5.8% | $113,192 +10% |
| 2015 | $2,543 +14.1% | $102,902 +10% |
| 2014 | $2,230 | $93,547 +10% |
| 2013 | $2,230 +138.4% | $85,043 +15.3% |
| 2012 | $935 -16.6% | $73,727 -11.8% |
| 2011 | $1,122 -8.7% | $83,617 -6.7% |
| 2010 | $1,229 -27.7% | $89,601 -20.7% |
| 2009 | $1,701 -1.8% | $113,018 -1.6% |
| 2008 | $1,732 -10.7% | $114,856 +3% |
| 2007 | $1,940 -4.3% | $111,511 +2.5% |
| 2006 | $2,027 +0.5% | $108,791 +3% |
| 2005 | $2,017 | $105,622 +3% |
| 2004 | -- | $102,546 +10.3% |
| 2003 | -- | $92,934 +4.8% |
| 2002 | -- | $88,638 +2.1% |
| 2001 | -- | $86,822 +0.6% |
| 2000 | $2,249 | $86,329 |
Find assessor info on the county website
Neighborhood: Bloomingdale Hills
Nearby homes
- $362,5003 bd2 ba2k sqft6115 Crickethollow Dr, Riverview, FL 33578Off Market
- $345,0003 bd2 ba1.4k sqft6121 Crickethollow Dr, Riverview, FL 33578Off Market
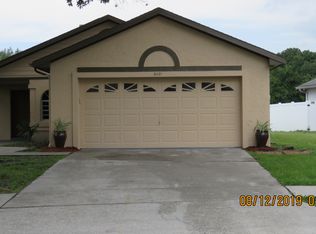
- $339,4003 bd2 ba1.4k sqft6113 Crickethollow Dr, Riverview, FL 33578Off Market

- $402,3003 bd2 ba1.4k sqft6201 Crickethollow Dr, Riverview, FL 33578Off Market
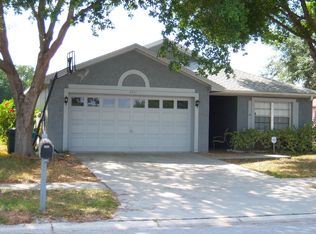
- $367,1003 bd2 ba1.4k sqft6111 Crickethollow Dr, Riverview, FL 33578Off Market
- $360,2003 bd2 ba1.4k sqft6203 Crickethollow Dr, Riverview, FL 33578Off Market
- $354,9004 bd2 ba1.8k sqft6109 Crickethollow Dr, Riverview, FL 33578Off Market
- $405,7003 bd2 ba1.6k sqft6205 Crickethollow Dr, Riverview, FL 33578Off Market
Nearby schools
GreatSchools rating
- 5/10Symmes Elementary SchoolGrades: PK-5Distance: 1 mi
- 2/10Giunta Middle SchoolGrades: 6-8Distance: 2.4 mi
- 3/10Spoto High SchoolGrades: 9-12Distance: 1.8 mi
Schools provided by the listing agent
- Elementary: Symmes-HB
- Middle: Giunta Middle-HB
- High: Spoto High-HB
Source: Stellar MLS. This data may not be complete. We recommend contacting the local school district to confirm school assignments for this home.
Get a cash offer in 3 minutes
Find out how much your home could sell for in as little as 3 minutes with a no-obligation cash offer.
Estimated market value
$328,100
Get a cash offer in 3 minutes
Find out how much your home could sell for in as little as 3 minutes with a no-obligation cash offer.
Estimated market value
$328,100
- Florida
- Hillsborough County
- Riverview
- 33578
- Bloomingdale Hills
- 6117 Crickethollow Dr
Nearby cities
Nearby neighborhoods
Nearby zip codes
Other Riverview Topics
