Rare opportunity & better than new! IMMACULATE & very well-maintained! Situated in a highly desirable neighborhood that's just minutes from Dyess AFB, shopping, restaurants, entertainment & all that Abilene has to offer. Great curb appeal! Lovely shade trees & spacious patios in front & back. Perfectly sized backyard. Open concept floorplan in main area with split bedrooms. All rooms are very spacious, so don't be fooled, this home truly feels MUCH larger than the sqftg shows. Easily feels closer to a 2000 sqft home then what its measurements reflect. The 4th bedroom is a bonus room off of the living area that's currently being used as a large home office. It could also make a great 2nd living area, formal dining, game room, kids playroom, hobby room or whatever your heart desires - endless options! Very spacious kitchen, plentiful storage & ample natural light throughout. Lastly, a huge master suite worthy of envy. Dual sinks, spa tub, separate shower & walk-in closet. Don't miss out!
Sold
Price Unknown
6117 Duchess Ave, Abilene, TX 79606
3beds
1,462sqft
Single Family Residence
Built in 2008
6,577 Square Feet Lot
$253,200 Zestimate®
$--/sqft
$2,580 Estimated rent
Home value
$253,200
$241,000 - $266,000
$2,580/mo
Zestimate® history
Owner options
List your home for rent
$2,580/mo
Rent Zestimate®
Find your next renter with Zillow Rental Manager. Plus, with online applications, you can quickly screen prospective tenants – for free.
$2,580/mo
Rent Zestimate®
Refinance and save
Refinancing to a lower rate could help reduce your monthly payments and save thousands over the life of the loan.
Explore your selling options
Work with a Zillow partner agent
Leverage their expertise and Zillow's premium Showcase listings to get your home seen by more buyers.
Get startedList with your own agent
Get your home in front of millions of buyers by listing it on Zillow.
Learn how to do itSell it yourself
Take full control of how buyers see your home on Zillow by listing For Sale by Owner (FSBO).
List your homeWhat's special
Zillow last checked:
Listing updated:
Listed by:
Randall Whiten 0688513 325-386-8419,
Coldwell Banker Apex, REALTORS 325-690-4000
Bought with:
Destry Gideon
Coldwell Banker Apex, REALTORS
Source: NTREIS,MLS#: 20612684
Facts & features
Interior
Bedrooms & bathrooms
- Bedrooms: 3
- Bathrooms: 2
- Full bathrooms: 2
Primary bedroom
- Features: Dual Sinks, En Suite Bathroom, Garden Tub/Roman Tub, Separate Shower, Walk-In Closet(s)
- Level: First
- Dimensions: 16 x 12
Bonus room
- Features: Ceiling Fan(s)
- Level: First
Living room
- Features: Fireplace
- Level: First
- Dimensions: 16 x 22
Heating
- Central, Electric
Cooling
- Central Air, Electric
Appliances
- Included: Dishwasher, Electric Range, Disposal
- Laundry: Laundry in Utility Room
Features
- Decorative/Designer Lighting Fixtures, Eat-in Kitchen, High Speed Internet, Open Floorplan, Pantry, Cable TV, Vaulted Ceiling(s), Walk-In Closet(s)
- Flooring: Carpet, Ceramic Tile, Hardwood, Laminate, Wood
- Has basement: No
- Number of fireplaces: 1
- Fireplace features: Living Room, Masonry, Wood Burning
Interior area
- Total interior livable area: 1,462 sqft
Property
Parking
- Total spaces: 2
- Parking features: Covered, Direct Access, Door-Single, Garage Faces Front, Garage, Garage Door Opener, Oversized
- Attached garage spaces: 2
Features
- Levels: One
- Stories: 1
- Patio & porch: Rear Porch, Front Porch, Patio, Covered
- Pool features: None
- Fencing: Wood
Lot
- Size: 6,577 Square Feet
- Features: Back Yard, Lawn, Landscaped, Few Trees
Details
- Parcel number: 108050
Construction
Type & style
- Home type: SingleFamily
- Architectural style: Detached
- Property subtype: Single Family Residence
Materials
- Brick
- Foundation: Slab
- Roof: Composition
Condition
- Year built: 2008
Utilities & green energy
- Sewer: Public Sewer
- Water: Public
- Utilities for property: Sewer Available, Water Available, Cable Available
Community & HOA
Community
- Subdivision: Sandy Creek Village
HOA
- Has HOA: No
Location
- Region: Abilene
Financial & listing details
- Tax assessed value: $226,522
- Annual tax amount: $4,501
- Date on market: 5/9/2024
- Cumulative days on market: 42 days
- Listing terms: Cash,Conventional,FHA,VA Loan
Price history
| Date | Event | Price |
|---|---|---|
| 7/23/2024 | Sold | -- |
Source: NTREIS #20612684 Report a problem | ||
| 7/23/2024 | Listed for sale | $230,000$157/sqft |
Source:  Coldwell Banker Apex, Realtors #20612684 Report a problem Coldwell Banker Apex, Realtors #20612684 Report a problem | ||
| 6/22/2024 | Pending sale | $230,000$157/sqft |
Source: Coldwell Banker Apex, Realtors #20612684 Report a problem | ||
| 6/22/2024 | Contingent | $230,000$157/sqft |
Source: NTREIS #20612684 Report a problem | ||
| 6/10/2024 | Price change | $230,000-2.1%$157/sqft |
Source: NTREIS #20612684 Report a problem | ||
| 6/3/2024 | Price change | $235,000-2%$161/sqft |
Source: NTREIS #20612684 Report a problem | ||
| 5/9/2024 | Listed for sale | $239,900+11.6%$164/sqft |
Source: NTREIS #20612684 Report a problem | ||
| 10/24/2022 | Listing removed | -- |
Source: BHHS broker feed Report a problem | ||
| 8/2/2022 | Pending sale | $215,000$147/sqft |
Source: BHHS broker feed #20086751 Report a problem | ||
| 8/1/2022 | Sold | -- |
Source: NTREIS #20086751 Report a problem | ||
| 6/18/2022 | Pending sale | $215,000$147/sqft |
Source: BHHS broker feed #20086751 Report a problem | ||
| 6/18/2022 | Contingent | $215,000$147/sqft |
Source: NTREIS #20086751 Report a problem | ||
| 6/16/2022 | Listed for sale | $215,000+34.5%$147/sqft |
Source: NTREIS #20086751 Report a problem | ||
| 2/21/2020 | Sold | -- |
Source: Agent Provided Report a problem | ||
| 2/10/2020 | Pending sale | $159,900$109/sqft |
Source: Keller Williams Realty #14256778 Report a problem | ||
| 1/16/2020 | Listed for sale | $159,900+10.7%$109/sqft |
Source: Keller Williams Realty #14256778 Report a problem | ||
| 12/31/2015 | Listing removed | $144,500$99/sqft |
Source: Coldwell Banker Panian & Mash Realtors #13267495 Report a problem | ||
| 11/17/2015 | Pending sale | $144,500$99/sqft |
Source: Coldwell Banker Panian and Mash, REALTORS #13267495 Report a problem | ||
| 10/30/2015 | Listed for sale | $144,500+7.1%$99/sqft |
Source: Coldwell Banker Panian and Mash, REALTORS #13267495 Report a problem | ||
| 5/23/2011 | Listing removed | $134,900$92/sqft |
Source: iseemedia #11526371 Report a problem | ||
| 1/11/2011 | Listed for sale | $134,900$92/sqft |
Source: iseemedia #11526371 Report a problem | ||
Public tax history
| Year | Property taxes | Tax assessment |
|---|---|---|
| 2025 | $3,401 -28.7% | $226,522 +9.4% |
| 2024 | $4,768 +5.9% | $207,152 +6.1% |
| 2023 | $4,501 +20.4% | $195,257 +8.3% |
| 2022 | $3,739 | $180,343 +10% |
| 2021 | -- | $163,948 +2.9% |
| 2020 | $3,653 +1.1% | $159,344 +2.5% |
| 2019 | $3,615 +10.8% | $155,420 +2.6% |
| 2018 | $3,264 | $151,467 +1.2% |
| 2017 | $3,264 +9.3% | $149,713 +4.5% |
| 2016 | $2,985 -6.6% | $143,219 +7% |
| 2015 | $3,198 | $133,825 +1.4% |
| 2014 | $3,198 | $131,958 +2.2% |
| 2013 | -- | $129,076 +0.3% |
| 2012 | -- | $128,672 +3.8% |
| 2011 | -- | $123,966 +1.7% |
| 2010 | -- | $121,894 +0.1% |
| 2009 | -- | $121,732 |
Find assessor info on the county website
Neighborhood: Dyess
Nearby homes
- $--3 bd2 ba1.4k sqft6109 Duchess Ave, Abilene, TX 79606Sold

- $253,5003 bd2 ba1.6k sqft6125 Duchess Ave, Abilene, TX 79606Off Market

- $260,1003 bd2 ba1.6k sqft6133 Duchess Ave, Abilene, TX 79606Off Market

- $233,0003 bd2 ba1.4k sqft6101 Duchess Ave, Abilene, TX 79606Off Market
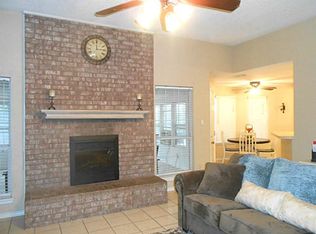
- $258,1003 bd2 ba1.1k sqft6110 Princess Ln, Abilene, TX 79606Off Market
- $410,9006 bd4 ba2.3k sqft6118 Princess Ln, Abilene, TX 79606Off Market
- $253,5003 bd2 ba1.6k sqft6118 Duchess Ave, Abilene, TX 79606Off Market
- $199,9003 bd2 ba1.2k sqft6102 Princess Ln, Abilene, TX 79606Off Market
Nearby schools
GreatSchools rating
- 5/10Bassetti Elementary SchoolGrades: PK-5Distance: 0.7 mi
- 3/10Clack Middle SchoolGrades: 6-8Distance: 0.7 mi
- 5/10Cooper High SchoolGrades: 9-12Distance: 3.4 mi
Schools provided by the listing agent
- Elementary: Bassetti
- Middle: Clack
- High: Cooper
- District: Abilene ISD
Source: NTREIS. This data may not be complete. We recommend contacting the local school district to confirm school assignments for this home.
- Texas
- Taylor County
- Abilene
- 79606
- Dyess
- 6117 Duchess Ave
Nearby cities
Nearby neighborhoods
Nearby zip codes
Other Abilene Topics
