Skip main navigation
Pending
  • $260,000

    6117 Elm St, Omaha, NE 68106

    3beds
    1,857sqft
    : 
    Loading
    Get pre-qualified
    Single Family Residence
    Built in 1958
    6,272 Square Feet Lot
    $262,800 Zestimate®
    $140/sqft
    $-- HOA

    What's special

    Bonus kitchenetteLevel fully fenced backyardAbundant storage spaceWarm and inviting feel
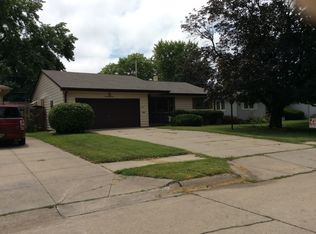
    Charming Ranch Near Aksarben Village! This 3-bedroom ranch offers a great blend of character, functionality, and future potential. Hardwood floors run throughout most of the main level, creating a warm and inviting feel. The dining area opens to a rear deck overlooking the level, fully fenced backyard—perfect for relaxing, entertaining, or pets. Downstairs, you'll find new carpet, abundant storage space, and a bonus kitchenette that adds flexibility for guests, hobbies, or multi-generational living. Add an egress window to convert the lower level bonus room into a legal 4th bedroom, creating the possibility of an in-law suite or rental setup. A new roof will be installed prior to closing for added peace of mind. Conveniently located near Aksarben Village, shopping, dining, and entertainment. Property is being sold as-is, with no seller repairs other than the new roof installation.
    32 days
    |
    216
    |
    3
    |

    Likely to sell faster than

    Zillow last checked:

    Listing updated:

    Listed by:

    Sienna Bryant 402-995-1231,

    Nebraska Realty,

    Doyle Ollis 402-214-2208,

    Nebraska Realty

    Source: GPRMLS,MLS#: 22616363MLS Logo

      Facts & features

      Interior

      Bedrooms & bathrooms
      • Bedrooms: 3
      • Bathrooms: 3
      • Full bathrooms: 1
      • 3/4 bathrooms: 1
      • 1/2 bathrooms: 1
      • Main level bathrooms: 2
      Primary bedroom
      • Features: Wood Floor, Ceiling Fan(s)
      • Level: Main
      • Area: 159.04
      • Dimensions: 11.2 x 14.2
      Bedroom 2
      • Features: Wood Floor, Ceiling Fan(s)
      • Level: Main
      • Area: 128.8
      • Dimensions: 11.2 x 11.5
      Bedroom 3
      • Features: Wood Floor
      • Level: Main
      • Area: 139
      • Dimensions: 13.9 x 10
      Primary bathroom
      • Features: 1/2
      Kitchen
      • Features: Vinyl Floor, Ceiling Fan(s)
      • Level: Main
      • Area: 121
      • Dimensions: 12.1 x 10
      Living room
      • Features: Wood Floor
      • Level: Main
      • Area: 236.88
      • Dimensions: 18.8 x 12.6
      Basement
      • Area: 1157
      Office
      • Features: Wall/Wall Carpeting
      • Level: Basement
      • Area: 176.88
      • Dimensions: 13.4 x 13.2
      Heating
      • Natural Gas, Forced Air
      Cooling
      • Central Air
      Appliances
      • Included: Oven, Refrigerator, Dishwasher, Cooktop
      Features
      • 2nd Kitchen, Ceiling Fan(s)
      • Flooring: Carpet, Wood, Vinyl
      • Basement: Partially Finished
      • Has fireplace: No
      Interior area
      • Total structure area: 1,857
      • Total interior livable area: 1,857 sqft
      • Finished area above ground: 1,157
      • Finished area below ground: 700

      Property

      Parking
      • Total spaces: 1
      • Parking features: Attached
      • Attached garage spaces: 1
      Features
      • Patio & porch: Deck
      • Fencing: Chain Link,Full
      Lot
      • Size: 6,272 Square Feet
      • Dimensions: 105 x 60
      • Features: Up to 1/4 Acre., Subdivided, Level
      Details
      • Parcel number: 0501690000

      Construction

      Type & style
      • Home type: SingleFamily
      • Architectural style: Ranch
      • Property subtype: Single Family Residence
      Materials
      • Foundation: Block
      • Roof: Composition
      Condition
      • Not New and NOT a Model
      • New construction: No
      • Year built: 1958

      Utilities & green energy

      • Sewer: Public Sewer
      • Water: Public

      Community & HOA

      Community
      • Subdivision: AKSARBEN HEIGHTS
      HOA
      • Has HOA: No
      Location
      • Region: Omaha

      Financial & listing details

      • Price per square foot: $140/sqft
      • Tax assessed value: $259,000
      • Annual tax amount: $4,330
      • Date on market: 6/11/2026
      • Listing terms: VA Loan,FHA,Conventional,Cash
      • Ownership: Fee Simple

        Estimated market value

        $262,800

        $250,000 - $276,000

        $2,608/mo

        Price history

        DateEventPrice
        6/13/2026Pending sale$260,000$140/sqft
        Source: GPRMLS #22616363 Report a problem
        6/11/2026Listed for sale$260,000+10.6%$140/sqft
        Source: GPRMLS #22616363 Report a problem
        8/9/2024Sold$235,000+2.2%$127/sqft
        Source: GPRMLS #22417172 Report a problem
        7/13/2024Pending sale$230,000$124/sqft
        Source: GPRMLS #22417172 Report a problem
        7/8/2024Listed for sale$230,000+165.9%$124/sqft
        Source: GPRMLS #22416086 Report a problem
        6/30/1995Sold$86,500$47/sqft
        Source: Agent Provided Report a problem

        Public tax history

        YearProperty taxesTax assessment
        2025$4,331 +24.2%$259,000 +20.1%
        2024$3,486 -23.4%$215,600
        2023$4,549 +10%$215,600 +11.2%
        2022$4,137 +19.4%$193,800 +18.4%
        2021$3,465 -1.1%$163,700
        2020$3,505 +10.4%$163,700 +10.8%
        2019$3,174 +2%$147,800 +2.1%
        2018$3,111 +10.4%$144,700 +10.2%
        2017$2,817 $131,300
        2016$2,817 +1.4%$131,300
        2015$2,780 $131,300
        2014-- $131,300
        2013-- $131,300
        2012-- $131,300
        2011-- $131,300 -8.8%
        2009$2,955 $144,000 +7.8%
        2008-- $133,600 +30.2%
        2005-- $102,600
        2004-- $102,600
        Find assessor info on the county website

        Monthly payment

        Est. payment

        Payment breakdown

        Explore the cost of this home by adjusting the details. Changes won't be saved.
        All calculations are estimates and provided by Zillow, Inc. for informational purposes only. Actual amounts may vary.
        HOA fees may include property taxes on listings classified as Co-Ops. Contact the listing agent and/or owner for fee details.
        Mortgage interest rates are dependent on a number of factors, including credit score, down payment, and repayment length. Interest rate data provided by Zillow Group Marketplace, Inc. as of 1/1/1970 from various mortgage lenders with which we have lead or other similar arrangements; the Estimated Payment is an average of those rates.
        See how much you could borrow to make a competitive offer.

        Climate risks

        Neighborhood: 68106

        Getting around

        66 / 100
        Somewhat Walkable
        33 / 100
        Some Transit
        48 / 100
        Somewhat Bikeable

        Nearby schools

        GreatSchools rating
        Schools provided by the listing agent
        • Elementary: Belle Ryan
        • Middle: Norris
        • High: Buena Vista
        • District: Omaha

        Source: GPRMLS. This data may not be complete. We recommend contacting the local school district to confirm school assignments for this home.

        A local agent can set up tours, give advice and negotiate with sellers.

        Browse local experts

        Similar homes