Skip main navigation
Pending
  • $640,000

    6117 Goodwin Ave S, Cottage Grove, MN 55016

    4beds
    2,605sqft
    : 
    Loading
    Get pre-qualified
    Single Family
    Built in 2026
    0 Square Feet Lot
    $640,100 Zestimate®
    $246/sqft
    $56/mo HOA

    What's special

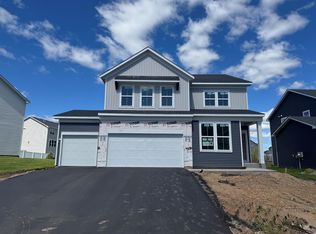
    Mercer Plan on Walkout Pond Homesite- Established Hawthorne Community! Available now! Welcome to the Mercer, a beautifully designed new construction home located in the highly desirable Hawthorne community of Cottage Grove, within the South Washington County School District, including East Ridge HS. Perfectly positioned on a walkout homesite backing to a pond, this home offers natural views, added privacy, and lasting separation from neighboring homes- a rare find in an already established neighborhood. Life in Hawthorne feels complete and connected. With mature surroundings, neighborhood charm, and easy access to everyday conveniences, this is the kind of community buyers wait for. With no future phases planned, opportunities to own new construction here are extremely limited, making this homesite especially valuable. The Mercer floorplan offers a functional and inviting layout designed for modern living. The open concept main level is filled with natural light and flows seamlessly to the walkout lower level- ideal for future expansion or entertaining connected to the outdoors. The kitchen features a built in design with white cabinetry and Calacatta Rusta quartz countertops, delivering a clean, timeless look that complements the home’s thoughtful architecture. Upstairs, the owner’s suite provides a comfortable retreat, balancing space and privacy with everyday convenience and three secondary bedrooms. Whether enjoying morning coffee overlooking the pond or winding down at the end of the day, this home offers a sense of calm that’s increasingly hard to find. Brand new construction, water views, a walkout lot, and an established community- with no future construction behind you. This Mercer truly delivers on location, lifestyle, and long term value.
    26 days
    |
    10
    |
    0
    |

    Zillow last checked:

    Listing updated:

    Listed by:

    Jay Senne 612-280-9675,

    Pulte Homes Of Minnesota, LLC

    Source: NorthstarMLS as distributed by MLS GRID,MLS#: 7092770MLS Logo

      Facts & features

      Interior

      Bedrooms & bathrooms
      • Bedrooms: 4
      • Bathrooms: 3
      • Full bathrooms: 1
      • 3/4 bathrooms: 1
      • 1/2 bathrooms: 1
      Bedroom
      • Level: Upper
      • Area: 225 Square Feet
      • Dimensions: 15x15
      Bedroom 2
      • Level: Upper
      • Area: 132 Square Feet
      • Dimensions: 11 x 12
      Bedroom 3
      • Level: Upper
      • Area: 120 Square Feet
      • Dimensions: 10 x 12
      Bedroom 4
      • Level: Upper
      • Area: 144 Square Feet
      • Dimensions: 12x12
      Family room
      • Level: Main
      • Area: 252 Square Feet
      • Dimensions: 14x18
      Flex room
      • Level: Main
      • Area: 130 Square Feet
      • Dimensions: 10x13
      Kitchen
      • Level: Main
      • Area: 234 Square Feet
      • Dimensions: 18x13
      Office
      • Level: Main
      • Area: 72 Square Feet
      • Dimensions: 9x8
      Heating
      • Forced Air
      Cooling
      • Central Air
      Appliances
      • Included: Air-To-Air Exchanger, Dishwasher, Disposal, Exhaust Fan, Microwave, Range
      • Laundry: Laundry Room
      Features
      • Basement: Drain Tiled,Sump Pump,Unfinished,Walk-Out Access
      • Number of fireplaces: 1
      • Fireplace features: Family Room
      Interior area
      • Total structure area: 2,605
      • Total interior livable area: 2,605 sqft
      • Finished area above ground: 2,605
      • Finished area below ground: 0

      Property

      Parking
      • Total spaces: 3
      • Parking features: Attached, Asphalt
      • Attached garage spaces: 3
      • Details: Garage Door Height (7), Garage Door Width (16)
      Accessibility
      • Accessibility features: None
      Features
      • Levels: Two
      • Stories: 2
      • Pool features: None
      • Fencing: None
      Lot
      • Size: 0 Square Feet
      • Dimensions: 51' x 168' x 171' x 135'
      • Features: Sod Included in Price
      Details
      • Foundation area: 1000
      • Parcel number: 0602721210012
      • Zoning description: Residential-Single Family

      Construction

      Type & style
      • Home type: SingleFamily
      • Property subtype: Single Family
      Materials
      • Frame
      • Roof: Age 8 Years or Less,Asphalt
      Condition
      • New construction: Yes
      • Year built: 2026
      Details
      • Builder name: PULTE HOMES

      Utilities & green energy

      • Gas: Natural Gas
      • Sewer: City Sewer/Connected
      • Water: City Water/Connected

      Community & HOA

      Community
      • Subdivision: Hawthorne
      HOA
      • Has HOA: Yes
      • Services included: Professional Mgmt, Sanitation, Shared Amenities
      • HOA fee: $56 monthly
      • HOA name: Associa Minnsota
      • HOA phone: 763-225-6400
      Location
      • Region: Cottage Grove

      Financial & listing details

      • Price per square foot: $246/sqft
      • Tax assessed value: $15,000
      • Annual tax amount: $774
      • Date on market: 6/14/2026
      • Date available: 06/26/2026
      • Road surface type: Paved

        Estimated market value

        $640,100

        $608,000 - $672,000

        $3,180/mo

        Price history

        DateEventPrice
        6/14/2026Pending sale$640,000$246/sqft
        Source: NorthstarMLS as distributed by MLS GRID #7092770 Report a problem

        Public tax history

        YearProperty taxesTax assessment
        2025$272 $14,600
        Find assessor info on the county website

        Monthly payment

        Est. payment

        Payment breakdown

        Explore the cost of this home by adjusting the details. Changes won't be saved.
        All calculations are estimates and provided by Zillow, Inc. for informational purposes only. Actual amounts may vary.
        HOA fees may include property taxes on listings classified as Co-Ops. Contact the listing agent and/or owner for fee details.
        Mortgage interest rates are dependent on a number of factors, including credit score, down payment, and repayment length. Interest rate data provided by Zillow Group Marketplace, Inc. as of 1/1/1970 from various mortgage lenders with which we have lead or other similar arrangements; the Estimated Payment is an average of those rates.
        See how much you could borrow to make a competitive offer.

        Climate risks

        Neighborhood: 55016

        Getting around

        1 / 100
        Car-Dependent
        26 / 100
        Somewhat Bikeable

        Nearby schools

        GreatSchools rating

        A local agent can set up tours, give advice and negotiate with sellers.

        Browse local experts

        Similar homes