Skip main navigation
Closed
  • $217,500

    6117 Gordy Dr, Alexander, AR 72002

    3beds
    1,381sqft
    Single Family Residence
    Built in 2019
    9,583 Square Feet Lot
    $219,100 Zestimate®
    $157/sqft
    $1,614 Estimated rent

    Home value

    $219,100

    Estimated sales range

    Not available

    $1,614/mo

    Zestimate® history
    Loading
    Loading...

    Owner options

    List your home for rent

    $1,614/mo

    Rent Zestimate®

    Find your next renter with Zillow Rental Manager. Plus, with online applications, you can quickly screen prospective tenants – for free.

    Learn more

    $1,614/mo

    Rent Zestimate®

    Refinance and save

    $1,479/mo

    Est. payment

    Refinancing to a lower rate could help reduce your monthly payments and save thousands over the life of the loan.

    See today's rates

    $1,479/mo

    Est. payment

    Explore your selling options

    Work with a Zillow partner agent

    Leverage their expertise and Zillow's premium Showcase listings to get your home seen by more buyers.

    Get started

    List with your own agent

    Get your home in front of millions of buyers by listing it on Zillow.

    Learn how to do it

    Sell it yourself

    Take full control of how buyers see your home on Zillow by listing For Sale by Owner (FSBO).

    List your home

    What's special

    Modern high-end lookTwo additional bedroomsGenerous walk-in closetDesirable corner lotSleek walk-in showerThoughtfully designed walk-through kitchen
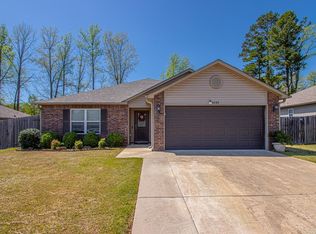
    Welcome to this beautifully maintained 3 bedroom, 2 bath home situated on a desirable corner lot in a prime, convenient location close to schools, dining, and shopping! Offering both comfort and functionality, this home is designed for easy everyday living and effortless entertaining. Step inside to find stylish luxury vinyl plank flooring that flows throughout the main living areas, combining durability with a modern, high-end look. The thoughtfully designed walk-through kitchen provides excellent flow, making meal prep and hosting a breeze! The primary suite serves as a relaxing retreat, featuring a generous walk-in closet while the bathroom offers a sleek walk-in shower. Two additional bedrooms and a second full bath offer flexibility for family, guests, or a home office. Outside, the large backyard invites you to unwind around the fire pit. Perfect for cozy evenings, weekend gatherings, or simply enjoying the outdoors! Positioned on a corner lot with added space and curb appeal, this home truly blends location, style, and comfort! Agents see remarks.

    Zillow last checked:

    Listing updated:

    Listed by:

    Ashley Easterly 501-551-0239,

    Baxley-Penfield-Moudy Realtors

    Bought with:

    Valentine Hansen, AR

    RE/MAX Properties

    Source: CARMLS,MLS#: 26006563MLS Logo

    Facts & features

    Interior

    Bedrooms & bathrooms
    • Bedrooms: 3
    • Bathrooms: 2
    • Full bathrooms: 2
    Rooms
    • Room types: Den/Family Room
    Dining room
    • Features: Eat-in Kitchen, Kitchen/Dining Combo
    Heating
    • Electric
    Cooling
    • Electric
    Appliances
    • Included: Free-Standing Range, Microwave, Electric Range, Dishwasher, Disposal, Plumbed For Ice Maker, Electric Water Heater
    • Laundry: Washer Hookup, Electric Dryer Hookup, Laundry Room
    Features
    • Walk-In Closet(s), Walk-in Shower, Wired for Data, Sheet Rock, Primary Bedroom Apart, 3 Bedrooms Same Level
    • Flooring: Tile, Luxury Vinyl
    • Windows: Insulated Windows
    • Has fireplace: No
    • Fireplace features: None
    Interior area
    • Total structure area: 1,381
    • Total interior livable area: 1,381 sqft

    Property

    Parking
    • Total spaces: 2
    • Parking features: Garage, Two Car
    • Has garage: Yes
    Features
    • Levels: One
    • Stories: 1
    • Patio & porch: Patio
    • Fencing: Full
    Lot
    • Size: 9,583 Square Feet
    • Features: Level, Corner Lot, Subdivided
    Details
    • Parcel number: 84001200064

    Construction

    Type & style
    • Home type: SingleFamily
    • Architectural style: Traditional
    • Property subtype: Single Family Residence
    Materials
    • Brick, Metal/Vinyl Siding
    • Foundation: Slab
    • Roof: 3 Tab Shingles
    Condition
    • New construction: No
    • Year built: 2019

    Utilities & green energy

    • Electric: Elec-Municipal (+Entergy)
    • Water: Public
    • Utilities for property: Underground Utilities

    Community & HOA

    Community
    • Subdivision: BENJAMIN GROVE
    HOA
    • Has HOA: Yes
    • HOA fee: $120 annually
    Location
    • Region: Alexander

    Financial & listing details

    • Price per square foot: $157/sqft
    • Annual tax amount: $1,705
    • Date on market: 2/20/2026
    • Listing terms: VA Loan,FHA,Conventional,Cash
    • Road surface type: Paved

    Price history

    DateEventPrice
    4/13/2026Sold$217,500+1.2%$157/sqft
    Source: CARMLS #26006563 Report a problem
    2/23/2026Contingent$215,000$156/sqft
    Source: CARMLS #26006563 Report a problem
    2/20/2026Listed for sale$215,000+41.4%$156/sqft
    Source: CARMLS #26006563 Report a problem
    8/7/2019Sold$152,000$110/sqft
    Source: CARMLS #19010745 Report a problem

    Public tax history

    Tax history is unavailable.

    Neighborhood: 72002

    Nearby schools

    GreatSchools rating
    Get pre-qualified for a loan
    At Zillow Home Loans, we can pre-qualify you in as little as 5 minutes with no impact to your credit score.

    An equal housing lender. NMLS #10287.

    Sell for more on Zillow
    Get a Zillow Showcase℠ listing at no additional cost and you could sell for .
    $219,100
    2% more
    +$4,382
    With Zillow Showcase(estimated)
    $223,482