Open, updated, upscale and sophisticated one-level townhome living in Edina. Enjoy hardwood floors leading from the entry to the open concept kitchen with quartz counters, stainless appliances, and large island which is open to the dining area. The main-floor primary suite has been beautifully updated and the ensuite bath features heated floors, double vanity, and separate tub and shower. The main floor office provides work from home options. The vaulted main floor living/family room is anchored by a floor-to-ceiling fireplace. The finished walk-out lower-level features 2 beautiful bedrooms a family room with gas fireplace, a laundry room and large exercise/flex room. The Walk-out lower level gives access to the paver patio and yard. The home has newer Anderson windows, fresh paint, and is in outstanding condition. HOA is self-managed at just $135/month for trash, snow and lawn care. Great neighborhood and convenient location.
Closed
$675,000
6117 Habitat Ct, Edina, MN 55436
3beds
3,248sqft
(TH) Side x Side
Built in 1983
9,147 Square Feet Lot
$674,900 Zestimate®
$208/sqft
$3,506 Estimated rent
Home value
$674,900
$628,000 - $722,000
$3,506/mo
Zestimate® history
Owner options
List your home for rent
$3,506/mo
Rent Zestimate®
Find your next renter with Zillow Rental Manager. Plus, with online applications, you can quickly screen prospective tenants – for free.
$3,506/mo
Rent Zestimate®
Refinance and save
$4,491/mo
Est. payment
Refinancing to a lower rate could help reduce your monthly payments and save thousands over the life of the loan.
$4,491/mo
Est. payment
Explore your selling options
Work with a Zillow partner agent
Leverage their expertise and Zillow's premium Showcase listings to get your home seen by more buyers.
Get startedList with your own agent
Get your home in front of millions of buyers by listing it on Zillow.
Learn how to do itSell it yourself
Take full control of how buyers see your home on Zillow by listing For Sale by Owner (FSBO).
List your homeWhat's special
Hardwood floorsFloor-to-ceiling fireplaceSeparate tub and showerStainless appliancesFinished walk-out lower-levelOpen concept kitchenQuartz counters
Zillow last checked:
Listing updated:
Listed by:
Gregg M Murray 952-334-2333,
Coldwell Banker Realty
Bought with:
Kimberly Schaak Melin
Edina Realty, Inc.
Source: NorthstarMLS as distributed by MLS GRID,MLS#: 7072409
Facts & features
Interior
Bedrooms & bathrooms
- Bedrooms: 3
- Bathrooms: 3
- Full bathrooms: 2
- 1/2 bathrooms: 1
Bedroom
- Level: Main
- Area: 195 Square Feet
- Dimensions: 15x13
Bedroom 2
- Level: Lower
- Area: 180 Square Feet
- Dimensions: 15x12
Bedroom 3
- Level: Lower
- Area: 195 Square Feet
- Dimensions: 15x13
Dining room
- Level: Main
- Area: 204 Square Feet
- Dimensions: 17x12
Exercise room
- Level: Lower
- Area: 364 Square Feet
- Dimensions: 28x13
Family room
- Level: Lower
- Area: 255 Square Feet
- Dimensions: 15x17
Foyer
- Level: Main
- Area: 60 Square Feet
- Dimensions: 10x6
Informal dining room
- Level: Main
- Area: 56 Square Feet
- Dimensions: 8x7
Kitchen
- Level: Main
- Area: 143 Square Feet
- Dimensions: 13x11
Living room
- Level: Main
- Area: 285 Square Feet
- Dimensions: 19x15
Office
- Level: Main
- Area: 117 Square Feet
- Dimensions: 13x9
Heating
- Forced Air
Cooling
- Central Air
Appliances
- Included: Dishwasher, Disposal, Dryer, Exhaust Fan, Microwave, Range, Refrigerator, Washer, Water Softener Owned, Wine Cooler
- Laundry: Lower Level, Laundry Room
Features
- Basement: Drain Tiled,Finished,Walk-Out Access
- Number of fireplaces: 2
- Fireplace features: Family Room, Gas, Living Room, Wood Burning
Interior area
- Total structure area: 3,248
- Total interior livable area: 3,248 sqft
- Finished area above ground: 1,622
- Finished area below ground: 1,478
Property
Parking
- Total spaces: 2
- Parking features: Attached, Asphalt, Concrete, Garage Door Opener
- Attached garage spaces: 2
- Has uncovered spaces: Yes
- Details: Garage Dimensions (20x20)
Accessibility
- Accessibility features: None
Features
- Levels: One
- Stories: 1
- Patio & porch: Deck, Patio
- Pool features: None
Lot
- Size: 9,147 Square Feet
- Dimensions: 36 x 150 x 84 x 166
- Features: Near Public Transit, Tree Coverage - Medium, Zero Lot Line
Details
- Foundation area: 1622
- Parcel number: 3111721340056
- Zoning description: Residential-Single Family
Construction
Type & style
- Home type: Townhouse
- Property subtype: (TH) Side x Side
- Attached to another structure: Yes
Materials
- Frame
- Roof: Age Over 8 Years,Pitched
Condition
- New construction: No
- Year built: 1983
Utilities & green energy
- Electric: Circuit Breakers, Power Company: Xcel Energy
- Gas: Natural Gas
- Sewer: City Sewer/Connected
- Water: City Water/Connected
Community & HOA
Community
- Subdivision: The Habitat
HOA
- Has HOA: Yes
- Amenities included: None
- Services included: Lawn Care, Sanitation, Snow Removal
- HOA fee: $135 monthly
- HOA name: Habitat HOA
- HOA phone: 612-875-9435
Location
- Region: Edina
Financial & listing details
- Price per square foot: $208/sqft
- Tax assessed value: $566,900
- Annual tax amount: $6,244
- Date on market: 5/13/2026
- Cumulative days on market: 27 days
Price history
| Date | Event | Price |
|---|---|---|
| 6/18/2026 | Sold | $675,000-3.6%$208/sqft |
Source:  NorthstarMLS as distributed by MLS GRID #7072409 Report a problem NorthstarMLS as distributed by MLS GRID #7072409 Report a problem | ||
| 6/11/2026 | Pending sale | $699,900$215/sqft |
Source: NorthstarMLS as distributed by MLS GRID #7072409 Report a problem | ||
| 5/15/2026 | Listed for sale | $699,900+59.1%$215/sqft |
Source: NorthstarMLS as distributed by MLS GRID #7072409 Report a problem | ||
| 5/11/2010 | Sold | $440,000-5.4%$135/sqft |
Source:  Lake Superior Area Realtors as distributed by MLS GRID #1545774 Report a problem Lake Superior Area Realtors as distributed by MLS GRID #1545774 Report a problem | ||
| 1/30/2010 | Listed for sale | $465,000-6.2%$143/sqft |
Source: Edina Realty #3876314 Report a problem | ||
| 9/2/2009 | Listing removed | $495,900$153/sqft |
Source: Edina Realty #3802524 Report a problem | ||
| 7/4/2009 | Listed for sale | $495,900-9.8%$153/sqft |
Source: Edina Realty #3802524 Report a problem | ||
| 3/25/2005 | Sold | $550,000$169/sqft |
Source: Public Record Report a problem | ||
Public tax history
| Year | Property taxes | Tax assessment |
|---|---|---|
| 2025 | $6,244 +9.6% | $566,900 +6.2% |
| 2024 | $5,696 +5.5% | $533,600 +5% |
| 2023 | $5,398 +9.6% | $508,200 +4.1% |
| 2022 | $4,925 +8.6% | $488,200 +16.2% |
| 2021 | $4,534 -1.4% | $420,000 +7.7% |
| 2020 | $4,599 +1.4% | $390,000 +2.6% |
| 2019 | $4,534 -1.4% | $380,000 +9.8% |
| 2018 | $4,599 +11.6% | $346,000 +10.4% |
| 2017 | $4,120 +6.5% | $313,500 +6.3% |
| 2016 | $3,870 +3.4% | $294,800 -6.1% |
| 2015 | $3,743 -8.1% | $313,900 -6.9% |
| 2014 | $4,072 -8.8% | $337,100 |
| 2013 | $4,463 +2.6% | $337,100 |
| 2012 | $4,348 +6.7% | $337,100 |
| 2011 | $4,073 -5.7% | $337,100 -12.6% |
| 2010 | $4,318 -0.6% | $385,600 -6% |
| 2009 | $4,346 -4.9% | $410,200 -0.7% |
| 2006 | $4,572 +14.2% | $413,100 +15% |
| 2005 | $4,004 +7.2% | $359,300 +15% |
| 2004 | $3,733 +8.1% | $312,500 +12% |
| 2002 | $3,453 -29.7% | $279,100 |
| 2001 | $4,912 | -- |
Find assessor info on the county website
Neighborhood: Londonberry
Nearby homes
- $544,5004 bd3 ba2.4k sqft6119 Habitat Ct, Edina, MN 55436Off Market
- $532,2003 bd3 ba2.4k sqft6119 Habitat Ct S, Minneapolis, MN 55436Off Market

- $524,1003 bd3 ba2.5k sqft6115 Habitat Ct, Edina, MN 55436Off Market
- $493,1003 bd3 ba2.5k sqft6115 Habitat Ct S, Minneapolis, MN 55436Off Market
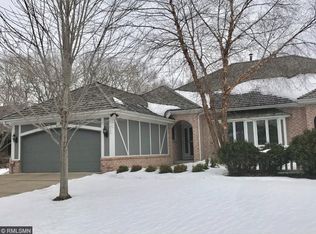
- $498,3003 bd3 ba1.5k sqft6121 Habitat Ct, Edina, MN 55436Off Market
- $504,9003 bd3 ba2.6k sqft6111 Habitat Ct, Edina, MN 55436Off Market
- $549,7003 bd3 ba2.6k sqft6111 Habitat Ct S, Minneapolis, MN 55436Off Market
- $430,3003 bd3 ba2.6k sqft6121 Habitat Ct S, Minneapolis, MN 55436Off Market
Nearby schools
GreatSchools rating
- 3/10Alice Smith Elementary SchoolGrades: PK-5Distance: 2.9 mi
- 5/10Hopkins North Junior High SchoolGrades: 6-8Distance: 4.4 mi
- 8/10Hopkins Senior High SchoolGrades: 9-12Distance: 4.6 mi
Get a cash offer in 3 minutes
Find out how much your home could sell for in as little as 3 minutes with a no-obligation cash offer.
Estimated market value
$674,900
Get a cash offer in 3 minutes
Find out how much your home could sell for in as little as 3 minutes with a no-obligation cash offer.
Estimated market value
$674,900
- Minnesota
- Hennepin County
- Edina
- 55436
- Londonberry
- 6117 Habitat Ct
Nearby cities
Nearby neighborhoods
Nearby zip codes
Other Edina Topics
