Nestled on a quiet cul-de-sac, this charming colonial home offers a serene retreat with a semi-private backyard that backs to greenspace, ensuring lasting tranquility. Conveniently walkable to Cottell Park, this location perfectly blends privacy and accessibility. Inside, you'll find easy-to-maintain hardwood and tile flooring throughout, adding style and practicality. The main level features a formal living room, dining room, eat-in kitchen and a cozy family room centered around a stunning brick fireplace. A first-floor laundry adds convenience to your daily routine. Upstairs, the spacious primary bedroom is a true sanctuary, boasting bamboo floors, a walk-in closet, and an attached bathroom with a dual vanity. Welcome to your forever home!
Sold for $500,000
$500,000
6117 Ivy Woods Ct, Mason, OH 45040
4beds
2,474sqft
Single Family Residence
Built in 1992
-- sqft lot
$525,500 Zestimate®
$202/sqft
$3,119 Estimated rent
Home value
$525,500
$483,000 - $573,000
$3,119/mo
Zestimate® history
Owner options
List your home for rent
$3,119/mo
Rent Zestimate®
Find your next renter with Zillow Rental Manager. Plus, with online applications, you can quickly screen prospective tenants – for free.
$3,119/mo
Rent Zestimate®
Refinance and save
$3,216/mo
Est. payment
Refinancing to a lower rate could help reduce your monthly payments and save thousands over the life of the loan.
$3,216/mo
Est. payment
Explore your selling options
Work with a Zillow partner agent
Leverage their expertise and Zillow's premium Showcase listings to get your home seen by more buyers.
Get startedList with your own agent
Get your home in front of millions of buyers by listing it on Zillow.
Learn how to do itSell it yourself
Take full control of how buyers see your home on Zillow by listing For Sale by Owner (FSBO).
List your homeWhat's special
Quiet cul-de-sacFirst-floor laundrySpacious primary bedroomSerene retreatCozy family roomDining roomStunning brick fireplace
Zillow last checked:
Listing updated:
Listed by:
Susan L Cree 513-532-8917,
Keller Williams Advisors 513-227-9151
Bought with:
Ugandhar Garapati, 2017006138
ERA REAL Solutions Realty. LLC
Source: Cincy MLS,MLS#: 1825368 Originating MLS: Cincinnati Area Multiple Listing Service
Originating MLS: Cincinnati Area Multiple Listing Service
Facts & features
Interior
Bedrooms & bathrooms
- Bedrooms: 4
- Bathrooms: 3
- Full bathrooms: 2
- 1/2 bathrooms: 1
Primary bedroom
- Features: Bath Adjoins, Walk-In Closet(s), Wood Floor
- Level: Second
- Area: 234
- Dimensions: 18 x 13
Bedroom 2
- Level: Second
- Area: 140
- Dimensions: 14 x 10
Bedroom 3
- Level: Second
- Area: 120
- Dimensions: 12 x 10
Bedroom 4
- Level: Second
- Area: 130
- Dimensions: 13 x 10
Bedroom 5
- Area: 0
- Dimensions: 0 x 0
Primary bathroom
- Features: Tile Floor, Double Vanity
Bathroom 1
- Features: Full
- Level: Second
Bathroom 2
- Features: Full
- Level: Second
Bathroom 3
- Features: Partial
- Level: First
Dining room
- Features: Cork/Bamboo Floor
- Level: First
- Area: 156
- Dimensions: 13 x 12
Family room
- Features: Cork/Bamboo Floor
- Area: 312
- Dimensions: 24 x 13
Kitchen
- Features: Eat-in Kitchen, Tile Floor
- Area: 143
- Dimensions: 11 x 13
Living room
- Features: Cork/Bamboo Floor
- Area: 192
- Dimensions: 16 x 12
Office
- Area: 0
- Dimensions: 0 x 0
Heating
- Forced Air, Gas
Cooling
- Central Air
Appliances
- Included: Gas Water Heater
Features
- Doors: Multi Panel Doors
- Windows: Double Pane Windows, Vinyl
- Basement: Full,Partially Finished,WW Carpet
Interior area
- Total structure area: 2,474
- Total interior livable area: 2,474 sqft
Property
Parking
- Total spaces: 2
- Parking features: Garage
- Garage spaces: 2
Features
- Levels: Two
- Stories: 2
- Patio & porch: Patio
Lot
- Features: Less than .5 Acre
Details
- Additional structures: Shed(s)
- Parcel number: 1502277009
- Zoning description: Residential
Construction
Type & style
- Home type: SingleFamily
- Architectural style: Colonial
- Property subtype: Single Family Residence
Materials
- Brick, Vinyl Siding
- Foundation: Concrete Perimeter
- Roof: Composition
Condition
- New construction: No
- Year built: 1992
Utilities & green energy
- Gas: Natural
- Sewer: Public Sewer
- Water: Public
Community & HOA
HOA
- Has HOA: No
Location
- Region: Mason
Financial & listing details
- Price per square foot: $202/sqft
- Tax assessed value: $408,940
- Annual tax amount: $4,812
- Date on market: 12/4/2024
- Listing terms: No Special Financing,Conventional
Price history
| Date | Event | Price |
|---|---|---|
| 1/9/2025 | Sold | $500,000+7.6%$202/sqft |
Source:  Cincy MLS #1825368 Report a problem Cincy MLS #1825368 Report a problem | ||
| 12/6/2024 | Pending sale | $464,900$188/sqft |
Source: Cincy MLS #1825368 Report a problem | ||
| 12/4/2024 | Listed for sale | $464,900+57.1%$188/sqft |
Source: Cincy MLS #1825368 Report a problem | ||
| 8/19/2019 | Sold | $295,900-1.3%$120/sqft |
Source: Cincy MLS #1631796 Report a problem | ||
| 8/19/2019 | Listed for sale | $299,900$121/sqft |
Source: Coldwell Banker West Shell #1631796 Report a problem | ||
| 7/26/2019 | Pending sale | $299,900$121/sqft |
Source: Coldwell Banker West Shell #1631796 Report a problem | ||
| 7/26/2019 | Listed for sale | $299,900$121/sqft |
Source: Coldwell Banker West Shell #1631796 Report a problem | ||
Public tax history
| Year | Property taxes | Tax assessment |
|---|---|---|
| 2025 | $6,085 +21.9% | $143,130 +22% |
| 2024 | $4,990 +3.7% | $117,310 +25.8% |
| 2023 | $4,814 +1.8% | $93,280 0% |
| 2022 | $4,730 +5.2% | $93,282 |
| 2021 | $4,498 +4.4% | $93,282 +23% |
| 2020 | $4,307 +8% | $75,838 |
| 2019 | $3,989 -2% | $75,838 |
| 2018 | $4,070 +5.7% | $75,838 +14.7% |
| 2017 | $3,850 -2.6% | $66,126 |
| 2016 | $3,954 +1.4% | $66,126 |
| 2015 | $3,901 -2.1% | $66,126 +6% |
| 2014 | $3,984 -0.2% | $62,380 -13.6% |
| 2013 | $3,993 +2.6% | $72,160 |
| 2012 | $3,893 -1.7% | $72,160 +0.5% |
| 2011 | $3,962 +2.8% | $71,790 |
| 2010 | $3,853 +4.3% | $71,790 |
| 2009 | $3,696 -1.9% | $71,790 |
| 2008 | $3,768 | $71,790 |
| 2007 | -- | $71,790 +13% |
| 2006 | -- | $63,510 -3.3% |
| 2005 | -- | $65,700 |
| 2004 | -- | $65,700 |
| 2003 | -- | $65,700 +9.1% |
| 2002 | -- | $60,240 |
| 2001 | -- | $60,240 |
| 2000 | -- | $60,240 -9.9% |
| 1999 | -- | $66,830 |
Find assessor info on the county website
Neighborhood: 45040
Nearby homes
- $463,1004 bd3 ba2.2k sqft6097 Ivy Woods Ct, Mason, OH 45040Off Market
- $520,0004 bd4 ba3.2k sqft6112 Ivy Woods Ct, Mason, OH 45040Off Market
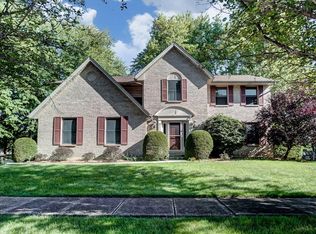
- $484,1004 bd4 ba3k sqft6094 Ivy Woods Ct, Mason, OH 45040Off Market
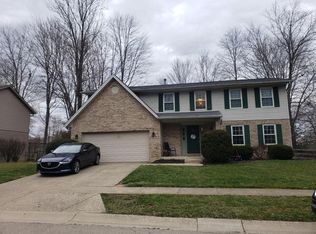
- $446,7002 bd1 ba3.9k sqft9475 Snider Rd, Mason, OH 45040Off Market
- $464,0004 bd2 ba2.5k sqft6057 Ivy Woods Ct, Mason, OH 45040Off Market
- $470,8004 bd2 ba2.4k sqft6175 Ivy Woods Ct, Mason, OH 45040Off Market
- $249,8001 bd1 ba1.4k sqft6229 Snidercrest Rd, Mason, OH 45040Off Market
- $351,0002 bd2 ba2.5k sqft6100 Snidercrest Rd, Mason, OH 45040Off Market
Nearby schools
GreatSchools rating
- 9/10Mason Intermediate Elementary SchoolGrades: 3-6Distance: 3.5 mi
- 8/10Mason Middle SchoolGrades: 7-8Distance: 3.4 mi
- 9/10William Mason High SchoolGrades: 9-12Distance: 3.8 mi
Get a cash offer in 3 minutes
Find out how much your home could sell for in as little as 3 minutes with a no-obligation cash offer.
Estimated market value
$525,500
Get a cash offer in 3 minutes
Find out how much your home could sell for in as little as 3 minutes with a no-obligation cash offer.
Estimated market value
$525,500
- Ohio
- Warren County
- Mason
- 45040
- 6117 Ivy Woods Ct
Nearby cities
Nearby zip codes
Other Mason Topics
