Nestled along the shores of Lake Louise within Isleworth West, this exceptional two-story estate represents the finest in lakefront living. Offering four bedrooms, four-and-a-half baths, and more than 5,700 square feet of living space, the residence has been fully reimagined with sophisticated, modern finishes throughout. Recent enhancements include a new roof, windows, and doors; an all-new boat dock including a new roof; a new summer kitchen; exquisite white marble flooring, a dramatic glass-and-iron double-door entry, sleek modern air vents, and a host of elevated appointments that create a seamless blend of style and comfort. Grand living spaces—including the living room, kitchen, and family room—all feature soaring ceilings and an abundance of natural light, providing an ideal backdrop for both elegant entertaining and everyday living. The first-floor primary retreat is a true sanctuary, featuring a spacious bedroom and private sitting room divided by a stunning double-sided fireplace. A secondary primary suite, also located on the first floor, offers exceptional privacy and flexibility for guests or multigenerational living. Outdoors, the estate embraces its idyllic lakefront setting with a resort-style pool, summer kitchen, and private boat dock offering direct access to Lake Louise—perfect for boating, sunset cruises, and lakeside leisure. This is a rare opportunity to experience lakefront living at its finest in one of the community’s most coveted settings.
Sold for $4,898,000
$4,898,000
6117 LOUISE COVE DRIVE, WINDERMERE, FL 34786
4beds
5,752sqft
Single Family Residence
Built in 2002
0.79 Acres Lot
$4,898,200 Zestimate®
$852/sqft
$7,880 Estimated rent
Home value
$4,898,200
$4.51M - $5.29M
$7,880/mo
Zestimate® history
Owner options
List your home for rent
$7,880/mo
Rent Zestimate®
Find your next renter with Zillow Rental Manager. Plus, with online applications, you can quickly screen prospective tenants – for free.
$7,880/mo
Rent Zestimate®
Refinance and save
$36,170/mo
Est. payment
Refinancing to a lower rate could help reduce your monthly payments and save thousands over the life of the loan.
$36,170/mo
Est. payment
Explore your selling options
Work with a Zillow partner agent
Leverage their expertise and Zillow's premium Showcase listings to get your home seen by more buyers.
Get startedList with your own agent
Get your home in front of millions of buyers by listing it on Zillow.
Learn how to do itSell it yourself
Take full control of how buyers see your home on Zillow by listing For Sale by Owner (FSBO).
List your homeWhat's special
All-new boat dockStunning double-sided fireplaceResort-style poolSpacious bedroomFour-and-a-half bathsAbundance of natural lightNew roof
Zillow last checked:
Listing updated:
Listed by:
Sarah Longwell 407-920-8451,
ISLEWORTH REALTY LLC 407-909-9000,
Michelle Corbin 407-491-2690,
ISLEWORTH REALTY LLC
Bought with:
Sarah Longwell, 3274981
ISLEWORTH REALTY LLC
Michelle Corbin, 3418089
ISLEWORTH REALTY LLC
Source: Stellar MLS,MLS#: O6372197 Originating MLS: Orlando Regional
Originating MLS: Orlando Regional
Facts & features
Interior
Bedrooms & bathrooms
- Bedrooms: 4
- Bathrooms: 5
- Full bathrooms: 4
- 1/2 bathrooms: 1
Primary bedroom
- Features: Walk-In Closet(s)
- Level: First
Bedroom 2
- Features: Walk-In Closet(s)
- Level: First
Bedroom 3
- Features: Built-in Closet
- Level: Second
Bedroom 4
- Features: Built-in Closet
- Level: Second
Dining room
- Level: First
Family room
- Level: First
Gym
- Level: Second
Kitchen
- Level: First
Living room
- Level: First
Media room
- Level: Second
Heating
- Central, Electric, Natural Gas
Cooling
- Wall/Window Unit(s), Zoned
Appliances
- Included: Oven, Dishwasher, Disposal, Dryer, Freezer, Ice Maker, Microwave, Range, Range Hood, Refrigerator, Washer, Wine Refrigerator
- Laundry: Inside, Laundry Room
Features
- Built-in Features, Crown Molding, High Ceilings, Kitchen/Family Room Combo, Open Floorplan, Primary Bedroom Main Floor, Solid Surface Counters, Stone Counters, Walk-In Closet(s)
- Flooring: Ceramic Tile, Hardwood
- Doors: Outdoor Kitchen
- Windows: Window Treatments
- Has fireplace: No
Interior area
- Total structure area: 7,772
- Total interior livable area: 5,752 sqft
Property
Parking
- Total spaces: 3
- Parking features: Garage - Attached
- Attached garage spaces: 3
Features
- Levels: Two
- Stories: 2
- Exterior features: Balcony, Irrigation System, Lighting, Outdoor Kitchen, Rain Gutters
- Has private pool: Yes
- Pool features: In Ground, Lighting
- Has view: Yes
- View description: Water, Lake
- Has water view: Yes
- Water view: Water,Lake
- Waterfront features: Lake - Chain of Lakes, Lake Privileges, Lift - Covered, Skiing Allowed
- Body of water: LAKE LOUISE
Lot
- Size: 0.79 Acres
- Features: Landscaped
Details
- Parcel number: 202328390800080
- Zoning: P-D
- Special conditions: None
Construction
Type & style
- Home type: SingleFamily
- Property subtype: Single Family Residence
Materials
- Block, Concrete, Stucco
- Foundation: Slab
- Roof: Concrete,Tile
Condition
- New construction: No
- Year built: 2002
Utilities & green energy
- Sewer: Septic Tank
- Water: Public
- Utilities for property: BB/HS Internet Available, Cable Connected, Electricity Connected, Natural Gas Connected, Street Lights, Water Connected
Community & HOA
Community
- Pet fee: $0 monthly
- Subdivision: ISLEWORTH WEST
HOA
- Has HOA: Yes
- HOA fee: $1,224 monthly
- HOA name: Dan O’Connell
- HOA phone: 407-909-2071
Location
- Region: Windermere
Financial & listing details
- Price per square foot: $852/sqft
- Tax assessed value: $2,988,489
- Annual tax amount: $50,727
- Date on market: 1/9/2026
- Cumulative days on market: 106 days
- Listing terms: Cash,Conventional
- Ownership: Fee Simple
- Total actual rent: 0
- Electric utility on property: Yes
- Road surface type: Paved
Price history
| Date | Event | Price |
|---|---|---|
| 7/2/2026 | Sold | $4,898,000-6.7%$852/sqft |
Source:  Stellar MLS #O6372197 Report a problem Stellar MLS #O6372197 Report a problem | ||
| 5/21/2026 | Pending sale | $5,250,000$913/sqft |
Source: Stellar MLS #O6372197 Report a problem | ||
| 5/5/2026 | Listed for sale | $5,250,000$913/sqft |
Source: Stellar MLS #O6372197 Report a problem | ||
| 4/10/2026 | Pending sale | $5,250,000$913/sqft |
Source: Stellar MLS #O6372197 Report a problem | ||
| 2/24/2026 | Price change | $5,250,000-2.8%$913/sqft |
Source: Stellar MLS #O6372197 Report a problem | ||
| 1/10/2026 | Listed for sale | $5,400,000+28.6%$939/sqft |
Source: Stellar MLS #O6372197 Report a problem | ||
| 3/27/2023 | Listing removed | -- |
Source: Stellar MLS #O6082185 Report a problem | ||
| 1/10/2023 | Listed for sale | $4,200,000+53.3%$730/sqft |
Source: Stellar MLS #O6082185 Report a problem | ||
| 5/11/2021 | Listing removed | -- |
Source: Stellar MLS #O5929501 Report a problem | ||
| 3/23/2021 | Listed for sale | $2,740,000+5.4%$476/sqft |
Source: Stellar MLS #O5929501 Report a problem | ||
| 3/22/2021 | Sold | $2,600,000-5.1%$452/sqft |
Source: Stellar MLS #O5929501 Report a problem | ||
| 10/7/2020 | Listing removed | $2,740,000$476/sqft |
Source: STOCKWORTH REALTY GROUP #O5760584 Report a problem | ||
| 9/4/2020 | Listed for sale | $2,740,000$476/sqft |
Source: STOCKWORTH REALTY GROUP #O5760584 Report a problem | ||
| 8/31/2020 | Pending sale | $2,740,000$476/sqft |
Source: STOCKWORTH REALTY GROUP #O5760584 Report a problem | ||
| 9/11/2019 | Price change | $2,740,000-0.4%$476/sqft |
Source: STOCKWORTH REALTY GROUP #O5760584 Report a problem | ||
| 7/25/2019 | Price change | $2,750,000-1.8%$478/sqft |
Source: STOCKWORTH REALTY GROUP #O5760584 Report a problem | ||
| 5/6/2019 | Price change | $2,799,000-2.6%$487/sqft |
Source: STOCKWORTH REALTY GROUP #O5760584 Report a problem | ||
| 2/5/2019 | Listed for sale | $2,875,000+1.1%$500/sqft |
Source: STOCKWORTH REALTY GROUP #O5760584 Report a problem | ||
| 12/4/2018 | Listing removed | $2,845,000$495/sqft |
Source: REGAL R.E. PROFESSIONALS LLC #O5562746 Report a problem | ||
| 11/14/2018 | Price change | $2,845,000-1.7%$495/sqft |
Source: REGAL R.E. PROFESSIONALS LLC #O5562746 Report a problem | ||
| 10/3/2018 | Price change | $2,895,000-1.9%$503/sqft |
Source: REGAL R.E. PROFESSIONALS LLC #O5562746 Report a problem | ||
| 5/25/2018 | Price change | $2,950,000-4.8%$513/sqft |
Source: REGAL R.E. PROFESSIONALS LLC #O5562746 Report a problem | ||
| 2/14/2018 | Listed for sale | $3,100,000-1.6%$539/sqft |
Source: REGAL R.E. PROFESSIONALS LLC #O5562746 Report a problem | ||
| 2/20/2017 | Listing removed | $3,150,000$548/sqft |
Source: Owner Report a problem | ||
| 11/22/2016 | Listed for sale | $3,150,000-4.4%$548/sqft |
Source: Owner Report a problem | ||
| 5/20/2016 | Listing removed | $3,295,000$573/sqft |
Source: ISLEWORTH REALTY INC #O5421596 Report a problem | ||
| 2/18/2016 | Listed for sale | $3,295,000+46.4%$573/sqft |
Source: ISLEWORTH REALTY INC #O5421596 Report a problem | ||
| 10/20/2014 | Sold | $2,250,000+221.4%$391/sqft |
Source: Public Record Report a problem | ||
| 6/8/2000 | Sold | $700,000$122/sqft |
Source: Public Record Report a problem | ||
Public tax history
| Year | Property taxes | Tax assessment |
|---|---|---|
| 2024 | $49,265 +11% | $2,982,520 +10% |
| 2023 | $44,384 +15.8% | $2,711,382 +12.5% |
| 2022 | $38,330 -5.8% | $2,409,110 -5.6% |
| 2021 | $40,696 -1.3% | $2,550,994 -0.5% |
| 2020 | $41,215 +0.3% | $2,563,029 +1.9% |
| 2019 | $41,095 +0.7% | $2,516,087 +1.9% |
| 2018 | $40,820 | $2,469,173 -1.3% |
| 2017 | $40,820 +1% | $2,502,492 +1.6% |
| 2016 | $40,410 +0% | $2,462,377 +4.7% |
| 2015 | $40,397 +4.7% | $2,352,180 +8.2% |
| 2014 | $38,601 +1.9% | $2,173,380 +1.4% |
| 2013 | $37,890 -2.8% | $2,143,928 -2% |
| 2012 | $38,965 -1.6% | $2,187,871 -1.2% |
| 2011 | $39,616 -1.3% | $2,214,922 -3.8% |
| 2010 | $40,125 | $2,301,647 -5.5% |
| 2009 | -- | $2,434,940 -10.7% |
| 2008 | $45,590 -4.9% | $2,726,127 -4.7% |
| 2007 | $47,961 +33.3% | $2,860,539 +47.5% |
| 2006 | $35,983 +21.6% | $1,938,898 +25.6% |
| 2005 | $29,586 +2% | $1,543,880 +0.9% |
| 2004 | $28,994 +4.4% | $1,530,649 +6.4% |
| 2003 | $27,766 +122.1% | $1,438,930 +121.4% |
| 2002 | $12,503 | $650,000 |
Find assessor info on the county website
Neighborhood: 34786
Nearby homes
- $6,358,1005 bd7 ba8.4k sqft6131 Louise Cove Dr, Windermere, FL 34786Off Market
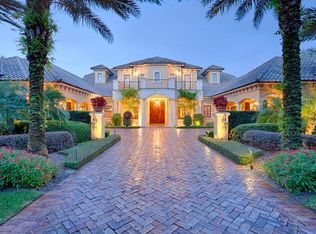
- $6,208,4006 bd6 ba9.1k sqft6103 Louise Cove Dr, Windermere, FL 34786Off Market
- $4,576,7005 bd5 ba4.8k sqft6069 Louise Cove Dr, Windermere, FL 34786Off Market
- $100-- bd-- ba-- sqftLouise Cove Dr, Windermere, FL 34786Off Market
- $10,454,4005 bd8 ba13k sqft6159 Louise Cove Dr, Windermere, FL 34786Off Market
- $7,000,0005 bd6 ba7.1k sqft6055 Louise Cove Dr, Windermere, FL 34786For Sale
- $100-- bd-- ba-- sqft6061 Isleworth Lakes Dr, Windermere, FL 34786Off Market
- $5,672,0005 bd6 ba7.2k sqft6043 Louise Cove Dr, Windermere, FL 34786Off Market
Nearby schools
GreatSchools rating
- 10/10Windermere Elementary SchoolGrades: PK-5Distance: 2.3 mi
- 9/10Bridgewater Middle SchoolGrades: 6-8Distance: 4.4 mi
- 7/10Windermere High SchoolGrades: 9-12Distance: 2.4 mi
Schools provided by the listing agent
- Elementary: Windermere Elem
- Middle: Bridgewater Middle
- High: Windermere High School
Source: Stellar MLS. This data may not be complete. We recommend contacting the local school district to confirm school assignments for this home.
Get a cash offer in 3 minutes
Find out how much your home could sell for in as little as 3 minutes with a no-obligation cash offer.
Estimated market value
$4,898,200
Get a cash offer in 3 minutes
Find out how much your home could sell for in as little as 3 minutes with a no-obligation cash offer.
Estimated market value
$4,898,200
- Florida
- Orange County
- Windermere
- 34786
- 6117 LOUISE COVE DRIVE
Nearby cities
Nearby neighborhoods
Nearby zip codes
Other Windermere Topics
