Offering a flexible floorplan, this charming single-story home features 3 bedrooms, 2 beautifully remodeled bathrooms, a dedicated office, and versatile living spaces designed to adapt to your needs. The welcoming foyer opens to a formal dining area and private office. At the center of the home, the spacious family room showcases a raised-hearth fireplace and flows seamlessly into the kitchen, where white cabinetry, granite countertops, an electric range, built-in microwave, and a window overlooking the side yard create a bright and functional workspace. The generously sized primary suite offers a relaxing retreat with a sitting area. The remodeled ensuite bath features a freestanding soaking tub, oversized walk-in shower with body sprayers, dual vanities, and a large walk-in closet. The converted garage offers extra space for family and friend gatherings. This flexible multi-purpose room is climate controlled with a Heatilator fireplace and window unit. Whether you envision a game room, media room, playroom, home business, fitness area, storage, or additional office space, this room offers endless possibilities to fit your lifestyle. Outside, the gated driveway provides added privacy and security while leading to an oversized parking area with ample room for multiple vehicles, recreational equipment, or trailers. The covered patio offers even more versatility, serving as an outdoor entertaining space or covered parking area. A workshop with electricity adds valuable space for hobbies, projects, storage, or a home workshop. With flexible living spaces, updated bathrooms, abundant parking, and unique bonus areas both inside and out, this home offers a rare combination of comfort, functionality, and opportunity.
Sold
Price Unknown
6117 Madison Ave, Rowlett, TX 75089
3beds
2,359sqft
Single Family Residence
Built in 1991
7,013 Square Feet Lot
$387,600 Zestimate®
$--/sqft
$2,588 Estimated rent
Home value
$387,600
$357,000 - $419,000
$2,588/mo
Zestimate® history
Owner options
List your home for rent
$2,588/mo
Rent Zestimate®
Find your next renter with Zillow Rental Manager. Plus, with online applications, you can quickly screen prospective tenants – for free.
$2,588/mo
Rent Zestimate®
Refinance and save
Refinancing to a lower rate could help reduce your monthly payments and save thousands over the life of the loan.
Explore your selling options
Work with a Zillow partner agent
Leverage their expertise and Zillow's premium Showcase listings to get your home seen by more buyers.
Get startedList with your own agent
Get your home in front of millions of buyers by listing it on Zillow.
Learn how to do itSell it yourself
Take full control of how buyers see your home on Zillow by listing For Sale by Owner (FSBO).
List your homeWhat's special
Raised-hearth fireplaceHeatilator fireplaceUpdated bathroomsDedicated officeWelcoming foyerBuilt-in microwaveFormal dining area
Zillow last checked:
Listing updated:
Listed by:
Patty Turner 0426347 972-772-7000,
Keller Williams Rockwall 972-772-7000
Bought with:
Matt Fercher, 0814596
Keller Williams Urban Dallas
Source: NTREIS,MLS#: 21297738
Facts & features
Interior
Bedrooms & bathrooms
- Bedrooms: 3
- Bathrooms: 2
- Full bathrooms: 2
Primary bedroom
- Features: Dual Sinks, En Suite Bathroom, Garden Tub/Roman Tub, Separate Shower, Walk-In Closet(s)
- Level: First
- Dimensions: 19 x 13
Bedroom
- Features: Ceiling Fan(s)
- Level: First
- Dimensions: 11 x 9
Bedroom
- Features: Ceiling Fan(s)
- Level: First
- Dimensions: 10 x 12
Dining room
- Level: First
- Dimensions: 13 x 10
Game room
- Features: Fireplace
- Level: First
- Dimensions: 19 x 16
Kitchen
- Features: Built-in Features, Granite Counters, Kitchen Island, Pantry
- Level: First
- Dimensions: 18 x 16
Living room
- Features: Ceiling Fan(s), Fireplace
- Level: First
- Dimensions: 16 x 15
Office
- Features: Ceiling Fan(s)
- Level: First
- Dimensions: 9 x 9
Heating
- Central, Natural Gas, Other
Cooling
- Central Air, Electric, Wall/Window Unit(s)
Appliances
- Included: Dishwasher, Electric Range, Disposal, Microwave
- Laundry: Laundry in Utility Room
Features
- Granite Counters, Kitchen Island, Pantry, Walk-In Closet(s)
- Flooring: Ceramic Tile, Engineered Hardwood, Laminate
- Windows: Window Coverings
- Has basement: No
- Number of fireplaces: 2
- Fireplace features: Family Room, Gas Log, Gas Starter, Heatilator
Interior area
- Total interior livable area: 2,359 sqft
Property
Parking
- Total spaces: 1
- Parking features: Additional Parking, Concrete, Driveway, Electric Gate, Enclosed, No Garage, Workshop in Garage
- Carport spaces: 1
Features
- Levels: One
- Stories: 1
- Patio & porch: Covered
- Exterior features: Lighting
- Pool features: None
- Fencing: Back Yard,Gate,Wood
Lot
- Size: 7,013 Square Feet
- Features: Interior Lot, Landscaped
Details
- Additional structures: Workshop
- Parcel number: 44022280010370000
Construction
Type & style
- Home type: SingleFamily
- Architectural style: Traditional,Detached
- Property subtype: Single Family Residence
Materials
- Brick
- Foundation: Slab
- Roof: Composition
Condition
- Year built: 1991
Utilities & green energy
- Sewer: Public Sewer
- Water: Public
- Utilities for property: Sewer Available, Water Available
Community & HOA
Community
- Features: Curbs, Sidewalks
- Security: Smoke Detector(s)
- Subdivision: Springfield Sec 04
HOA
- Has HOA: No
Location
- Region: Rowlett
Financial & listing details
- Tax assessed value: $352,630
- Annual tax amount: $8,861
- Date on market: 6/10/2026
- Cumulative days on market: 20 days
- Listing terms: Cash,Conventional,FHA,VA Loan
- Exclusions: Curtains in bedrooms (rods remain)
Price history
| Date | Event | Price |
|---|---|---|
| 8/4/2026 | Sold | -- |
Source: NTREIS #21297738 Report a problem | ||
| 7/7/2026 | Pending sale | $395,000$167/sqft |
Source: NTREIS #21297738 Report a problem | ||
| 7/5/2026 | Contingent | $395,000$167/sqft |
Source: NTREIS #21297738 Report a problem | ||
| 6/10/2026 | Listed for sale | $395,000$167/sqft |
Source: NTREIS #21297738 Report a problem | ||
Public tax history
| Year | Property taxes | Tax assessment |
|---|---|---|
| 2025 | $4,245 +13.7% | $352,630 |
| 2024 | $3,735 +14.8% | $352,630 +17.2% |
| 2023 | $3,253 | $300,770 |
Find assessor info on the county website
Neighborhood: Springfield
Nearby homes
- $339,7003 bd2 ba1.9k sqft6113 Madison Ave, Rowlett, TX 75089Off Market
- $362,2004 bd2 ba2.1k sqft6201 Madison Ave, Rowlett, TX 75089Off Market
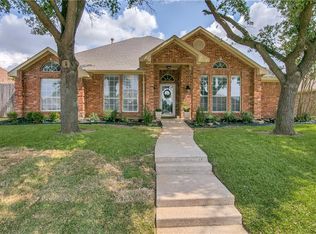
- $340,5003 bd2 ba2k sqft6210 Homewood Ave, Rowlett, TX 75089Off Market
- $380,8004 bd2 ba2.4k sqft6109 Madison Ave, Rowlett, TX 75089Off Market
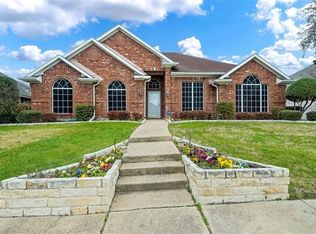
- $360,1003 bd2 ba1.8k sqft6205 Madison Ave, Rowlett, TX 75089Off Market
- $--3 bd2 ba1.7k sqft6206 Homewood Ave, Rowlett, TX 75089Sold
- $349,4003 bd2 ba1.8k sqft6214 Homewood Ave, Rowlett, TX 75089Off Market
- $--3 bd2 ba1.7k sqft6114 Madison Ave, Rowlett, TX 75089Sold
Nearby schools
GreatSchools rating
- 6/10Norma Dorsey Elementary SchoolGrades: PK-5Distance: 0.3 mi
- NACoyle Middle SchoolGrades: 7-8Distance: 1.6 mi
- 4/10Rowlett High SchoolGrades: 9-12Distance: 2.6 mi
Schools provided by the listing agent
- District: Garland ISD
Source: NTREIS. This data may not be complete. We recommend contacting the local school district to confirm school assignments for this home.
Get a cash offer in 3 minutes
Find out how much your home could sell for in as little as 3 minutes with a no-obligation cash offer.
Estimated market value
$387,600
Get a cash offer in 3 minutes
Find out how much your home could sell for in as little as 3 minutes with a no-obligation cash offer.
Estimated market value
$387,600
- Texas
- Dallas County
- Rowlett
- 75089
- Springfield
- 6117 Madison Ave
