Skip main navigation
Closed
  • $414,000

    6117 Marelis Ave NE, Canton, OH 44721

    3beds
    1,786sqft
    Single Family Residence
    Built in 2009
    0.49 Acres Lot
    $429,000 Zestimate®
    $232/sqft
    $2,319 Estimated rent

    Home value

    $429,000

    $378,000 - $489,000

    $2,319/mo

    Zestimate® history
    Loading
    Loading...

    Owner options

    List your home for rent

    $2,319/mo

    Rent Zestimate®

    Find your next renter with Zillow Rental Manager. Plus, with online applications, you can quickly screen prospective tenants – for free.

    Learn more

    $2,319/mo

    Rent Zestimate®

    Refinance and save

    $2,643/mo

    Est. payment

    Refinancing to a lower rate could help reduce your monthly payments and save thousands over the life of the loan.

    See today's rates

    $2,643/mo

    Est. payment

    Explore your selling options

    Work with a Zillow partner agent

    Leverage their expertise and Zillow's premium Showcase listings to get your home seen by more buyers.

    Get started

    List with your own agent

    Get your home in front of millions of buyers by listing it on Zillow.

    Learn how to do it

    Sell it yourself

    Take full control of how buyers see your home on Zillow by listing For Sale by Owner (FSBO).

    List your home

    What's special

    Gas fireplaceHeated three-car garagePrime locationOpen-concept layoutMaster suiteWater softenerVaulted ceilings
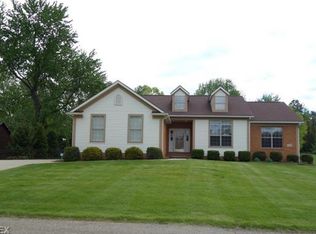
    Nestled in a prime location near Walsh University, shopping, and delightful dining spots, this charming three-bedroom, two-and-a-half-bathroom ranch, built in 2009, offers just under 1,800 square feet of thoughtfully designed living space on nearly half an acre. As you arrive, you’re greeted by a well-kept yard and charming curb appeal. Step inside to an open-concept layout filled with natural light, featuring a cozy living room with a gas fireplace and vaulted ceilings that flow seamlessly into the formal dining area and a fully applianced kitchen. The kitchen boasts granite countertops, ample cabinet space with under cabinet lighting, bar-style seating, and a cozy eat-in dinette area. With only one owner, this home has been meticulously maintained. The bedrooms are equipped with ceiling fans and built-ins in the closets, while the master suite is positioned on the opposite side of the house from the other two bedrooms. The master features a walk-in closet, double vanity in the master bath, a tub and shower, and direct access to a covered patio off the rear of the home. Additional conveniences include a first-floor laundry room with built-in cubbies, a powder room/half bathroom, and a heated three-car garage with hot and cold water, a wash tub, and bonus storage above. The home is equipped with a whole-house audio system, that also extends into the garage. While it has public water and sewer, there’s also a water softener for added comfort. The full-length unfinished basement, complete with an egress window, offers endless possibilities for customization. This lovely home truly has it all! You do not want to miss your opportunity to call it yours! Call today to schedule your private showing.

    Zillow last checked:

    Listing updated:

    Listed by:

    Tim Finn Jr 330-322-5833 tim@timmfinn.com,

    RE/MAX Edge Realty

    Bought with:

    Nerissa L Maris, 2005014417

    Berkshire Hathaway HomeServices Stouffer Realty

    Source: MLS Now,MLS#: 5144862MLS LogoOriginating MLS: Stark Trumbull Area REALTORS

    Facts & features

    Interior

    Bedrooms & bathrooms
    • Bedrooms: 3
    • Bathrooms: 3
    • Full bathrooms: 2
    • 1/2 bathrooms: 1
    • Main level bathrooms: 3
    • Main level bedrooms: 3
    Primary bedroom
    • Level: First
    • Dimensions: 13 x 13
    Bedroom
    • Level: First
    • Dimensions: 12 x 13
    Primary bathroom
    • Level: First
    • Dimensions: 12 x 8
    Bathroom
    • Level: First
    • Dimensions: 9 x 5
    Basement
    • Level: First
    • Dimensions: 13 x 11
    Dining room
    • Level: First
    • Dimensions: 9 x 10
    Eat in kitchen
    • Level: First
    • Dimensions: 13 x 19
    Kitchen
    • Level: First
    • Dimensions: 18 x 12
    Laundry
    • Level: First
    • Dimensions: 8 x 7
    Living room
    • Level: First
    • Dimensions: 19 x 17
    Other
    • Description: Sun Room Area
    • Level: First
    • Dimensions: 12 x 28
    Heating
    • Forced Air, Fireplace(s), Gas
    Cooling
    • Central Air, Ceiling Fan(s)
    Appliances
    • Included: Dryer, Dishwasher, Disposal, Microwave, Range, Refrigerator, Water Softener, Washer
    • Laundry: Main Level
    Features
    • Wired for Sound
    • Basement: Full,Unfinished,Sump Pump
    • Number of fireplaces: 1
    • Fireplace features: Family Room, Gas
    Interior area
    • Total structure area: 1,786
    • Total interior livable area: 1,786 sqft
    • Finished area above ground: 1,786

    Property

    Parking
    • Total spaces: 3
    • Parking features: Attached, Garage
    • Attached garage spaces: 3
    Features
    • Levels: One
    • Stories: 1
    • Patio & porch: Covered, Enclosed, Patio, Porch
    Lot
    • Size: 0.49 Acres
    • Dimensions: 107 x 200
    Details
    • Parcel number: 05219808

    Construction

    Type & style
    • Home type: SingleFamily
    • Architectural style: Ranch
    • Property subtype: Single Family Residence
    Materials
    • Brick, Vinyl Siding
    • Roof: Asphalt,Fiberglass
    Condition
    • Year built: 2009

    Utilities & green energy

    • Sewer: Public Sewer
    • Water: Public

    Community & HOA

    Community
    • Subdivision: Mcdowell Pleasant View Farm
    HOA
    • Has HOA: No
    Location
    • Region: Canton

    Financial & listing details

    • Price per square foot: $232/sqft
    • Tax assessed value: $346,700
    • Annual tax amount: $4,719
    • Date on market: 8/1/2025
    • Cumulative days on market: 6 days
    • Listing terms: Cash,Conventional,FHA,VA Loan

    Price history

    DateEventPrice
    9/15/2025Sold$414,000+7.6%$232/sqft
    Source: MLS Now #5144862 Report a problem
    8/6/2025Pending sale$384,900$216/sqft
    Source: MLS Now #5144862 Report a problem
    8/1/2025Listed for sale$384,900+1102.8%$216/sqft
    Source: MLS Now #5144862 Report a problem
    10/28/2009Sold$32,000$18/sqft
    Source: Public Record Report a problem

    Public tax history

    YearProperty taxesTax assessment
    2024$4,719 +10.6%$121,350 +35.5%
    2023$4,266 -0.4%$89,570
    2022$4,284 -0.4%$89,570
    2021$4,303 +6.4%$89,570 +14.9%
    2020$4,043 $77,950
    2019$4,043 $77,950
    2018$4,043 +4.2%$77,950 +13.4%
    2017$3,881 -0.3%$68,710
    2016$3,891 +3.4%$68,710
    2015$3,765 $68,710 +26%
    2014$3,765 +152.3%$54,530
    2013$1,492 $54,530 -0.9%
    2012-- $55,020 -3%
    2011-- $56,700 +1016.1%
    2010-- $5,080
    2009$259 +17.7%--
    2008$220 -0.9%--
    2007$222 --
    Find assessor info on the county website

    Neighborhood: 44721

    Nearby schools

    GreatSchools rating
    Schools provided by the listing agent
    • District: Plain LSD - 7615

    Source: MLS Now. This data may not be complete. We recommend contacting the local school district to confirm school assignments for this home.

    Get a cash offer in 3 minutes
    Find out how much your home could sell for in as little as 3 minutes with a no-obligation cash offer.
    Estimated market value
    $429,000
    Get a cash offer in 3 minutes
    Find out how much your home could sell for in as little as 3 minutes with a no-obligation cash offer.
    Estimated market value
    $429,000